406 Vincent Court, Salisbury, NC 28146
- $499,900
- 4
- BD
- 3
- BA
- 3,668
- SqFt


Listing courtesy of Century 21 Towne and Country. c21cathy@bellsouth.net
- List Price
- $499,900
- MLS#
- 4369623
- Status
- ACTIVE UNDER CONTRACT
- Days on Market
- 104
- Property Type
- Residential
- Year Built
- 1991
- Price Change
- ▼ $35,000 1780283172
- Bedrooms
- 4
- Bathrooms
- 3
- Full Baths
- 3
- Lot Size
- 21,780
- Lot Size Area
- 0.5
- Living Area
- 3,668
- Sq Ft Total
- 3668
- County
- Rowan
- Subdivision
- Corbin Hills
- Special Conditions
- None
Property Description
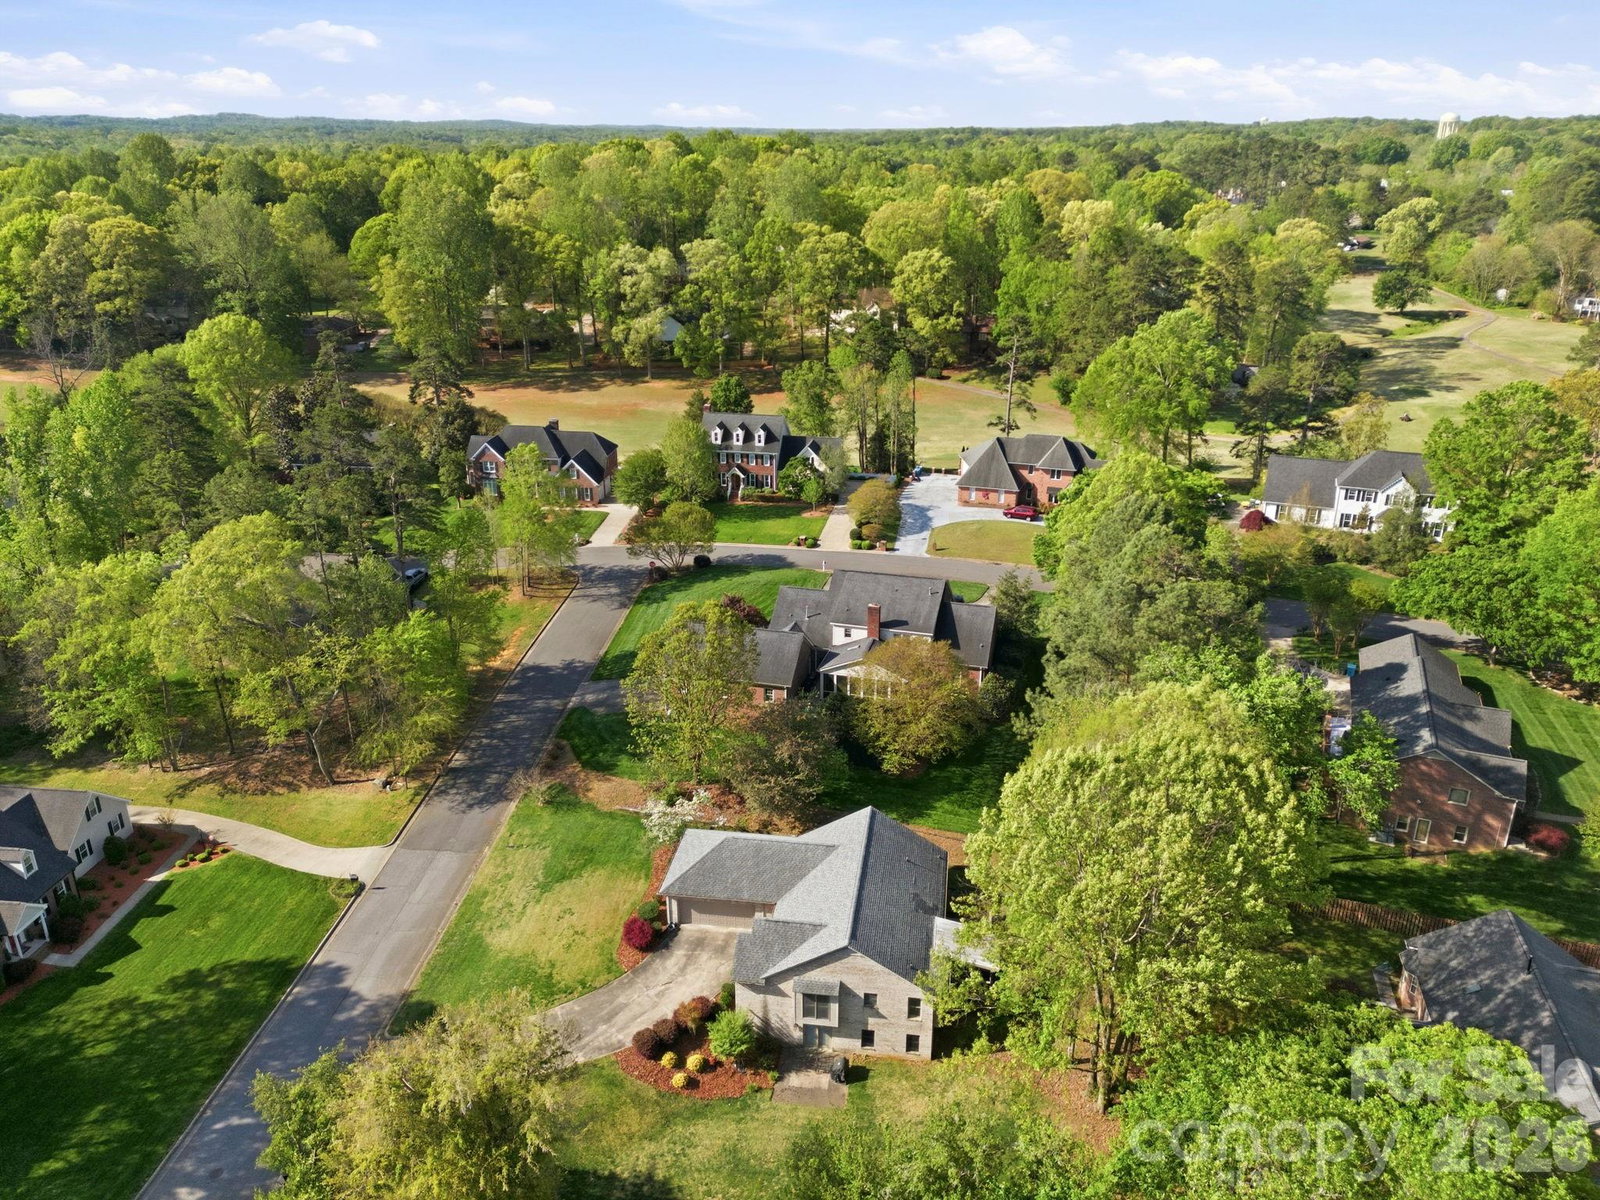
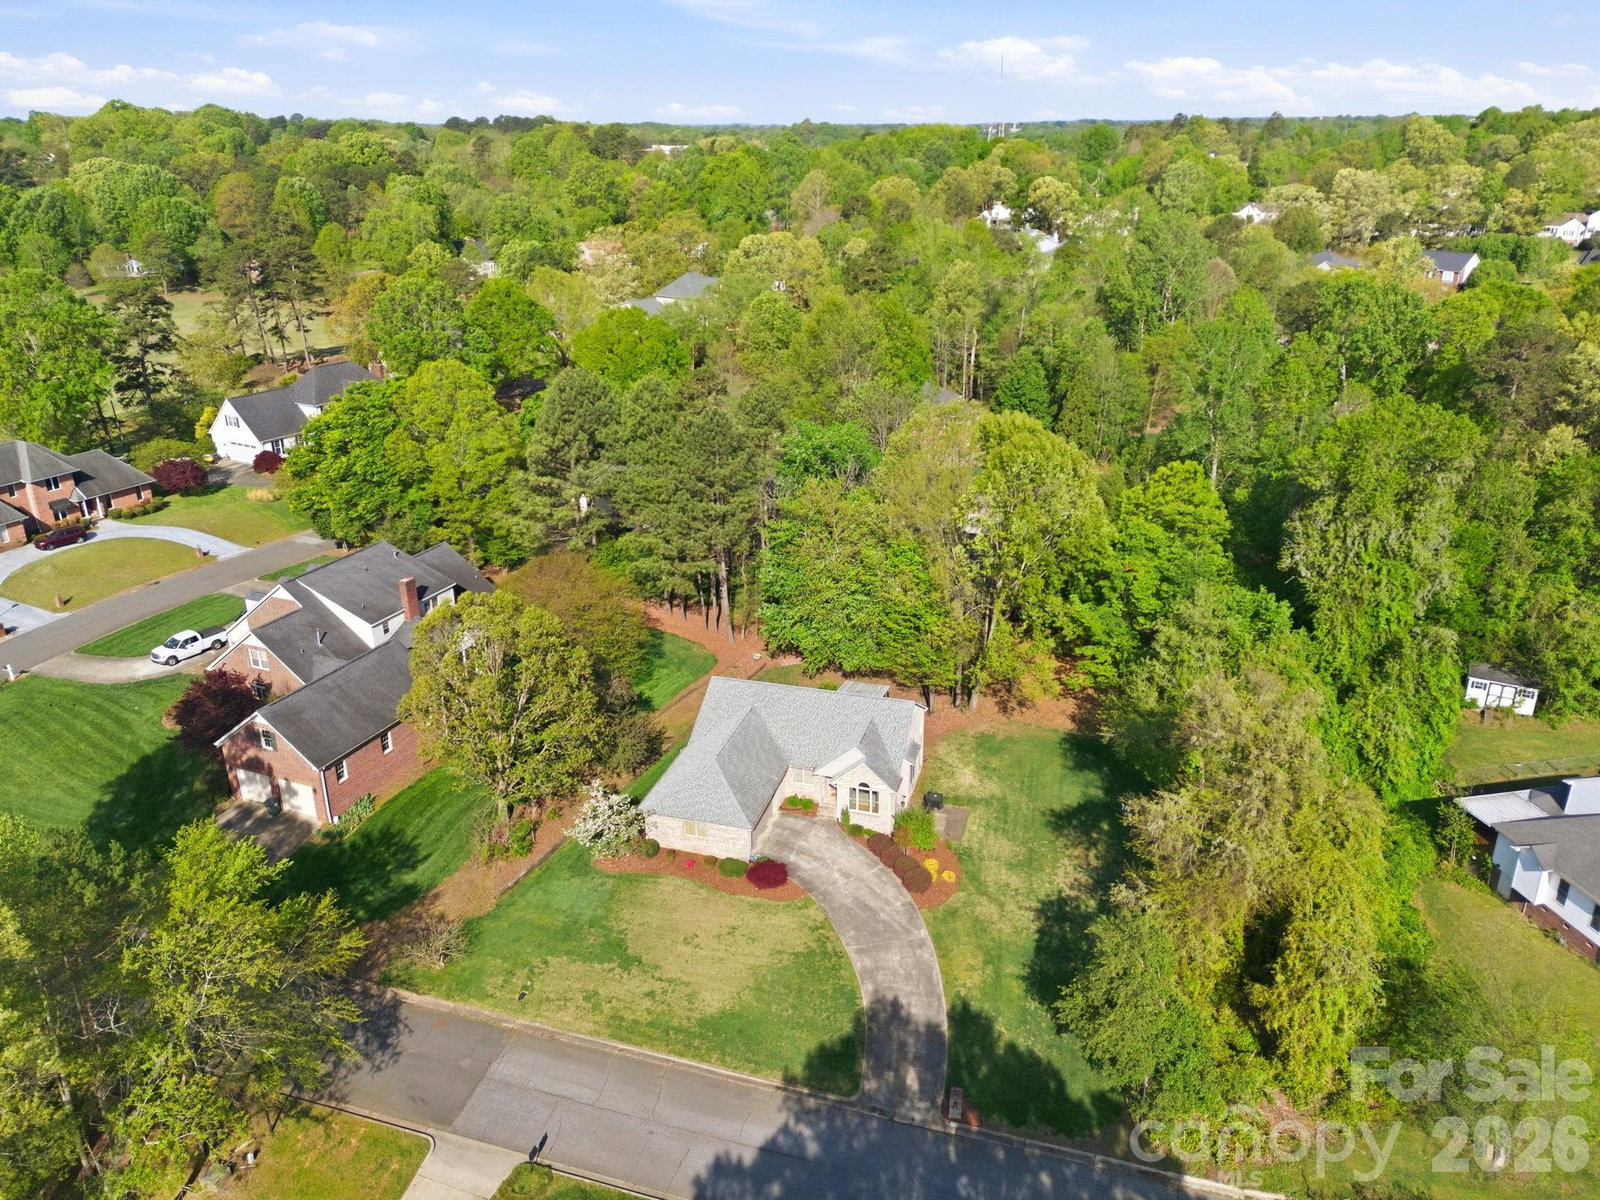
Welcome to 406 Vincent Court, nestled in the desirable Corbin Hills community of Salisbury, NC where classic brick craftsmanship meets vibrant, modern living. This spectacular 4-bedroom, 3-bathroom home offers an impressive 3,668 total square feet across two beautifully finished levels, all situated on a gorgeous half-acre lot just a short walk from the golf course. From the moment you step inside, you'll be captivated by the home's bright, multicolored aesthetic and the abundance of natural light that pours through every room. The main level boasts 1,850 sq. ft. of open-concept living, featuring a fully remodeled kitchen that flows effortlessly into the living and dining areas, perfect for entertaining. Step outside through the covered patio just off the kitchen and living area for seamless indoor-outdoor enjoyment. The primary bedroom suite is conveniently located on the main level and features not one, but two walk-in closets, a true luxury. The laundry room is also on the main level, keeping daily living easy and efficient. Downstairs, the fully finished walkout basement adds another 1,818 sq. ft. of incredible flexibility. Complete with a second kitchen, two bedrooms, and a full bath, this space is ideal as a second living area or in law suite, the possibilities are endless. With its unbeatable combination of space, charm, updates, and location, this is a rare find in Corbin Hills. Schedule your private tour today!
Additional Information
- Hoa Fee
- $55
- Hoa Fee Paid
- Annually
- Equipment
- Exhaust Hood, Gas Range, Oven, Refrigerator
- Foundation
- Basement
- Main Level Rooms
- Family Room, Dining Room, Kitchen, Bedroom(s), Primary Bedroom, Bathroom-Full, Bathroom-Full
- Laundry Location
- Laundry Room
- Heating
- Forced Air, Natural Gas
- Water
- City
- Sewer
- Public Sewer
- Exterior Construction
- Brick Full
- Roof
- Composition
- Parking
- Driveway, Attached Garage, Garage Faces Side
- Driveway
- Concrete, Paved
- Elementary School
- Hanford
- Middle School
- North Rowan
- High School
- North Rowan
- Total Property HLA
- 3668
- Master on Main Level
- Yes
Mortgage Calculator
“ Based on information submitted to the MLS GRID as of . All data is obtained from various sources and may not have been verified by broker or MLS GRID. Supplied Open House Information is subject to change without notice. All information should be independently reviewed and verified for accuracy. Some IDX listings have been excluded from this website. Properties may or may not be listed by the office/agent presenting the information © 2026 Canopy MLS as distributed by MLS GRID”

Last Updated: