105 E Dundee Court, Statesville, NC 28625
- $339,900
- 3
- BD
- 2
- BA
- 1,494
- SqFt




Listing courtesy of Girl With The Dog Realty LLC. kmnrealestate@gmail.com
- List Price
- $339,900
- MLS#
- 4368291
- Status
- ACTIVE
- Days on Market
- 107
- Property Type
- Residential
- Year Built
- 2022
- Price Change
- ▼ $10,000 1781558802
- Bedrooms
- 3
- Bathrooms
- 2
- Full Baths
- 2
- Lot Size
- 20,037
- Lot Size Area
- 0.46
- Living Area
- 1,494
- Sq Ft Total
- 1494
- County
- Iredell
- Subdivision
- Celtic Ridge
- Special Conditions
- None
Property Description
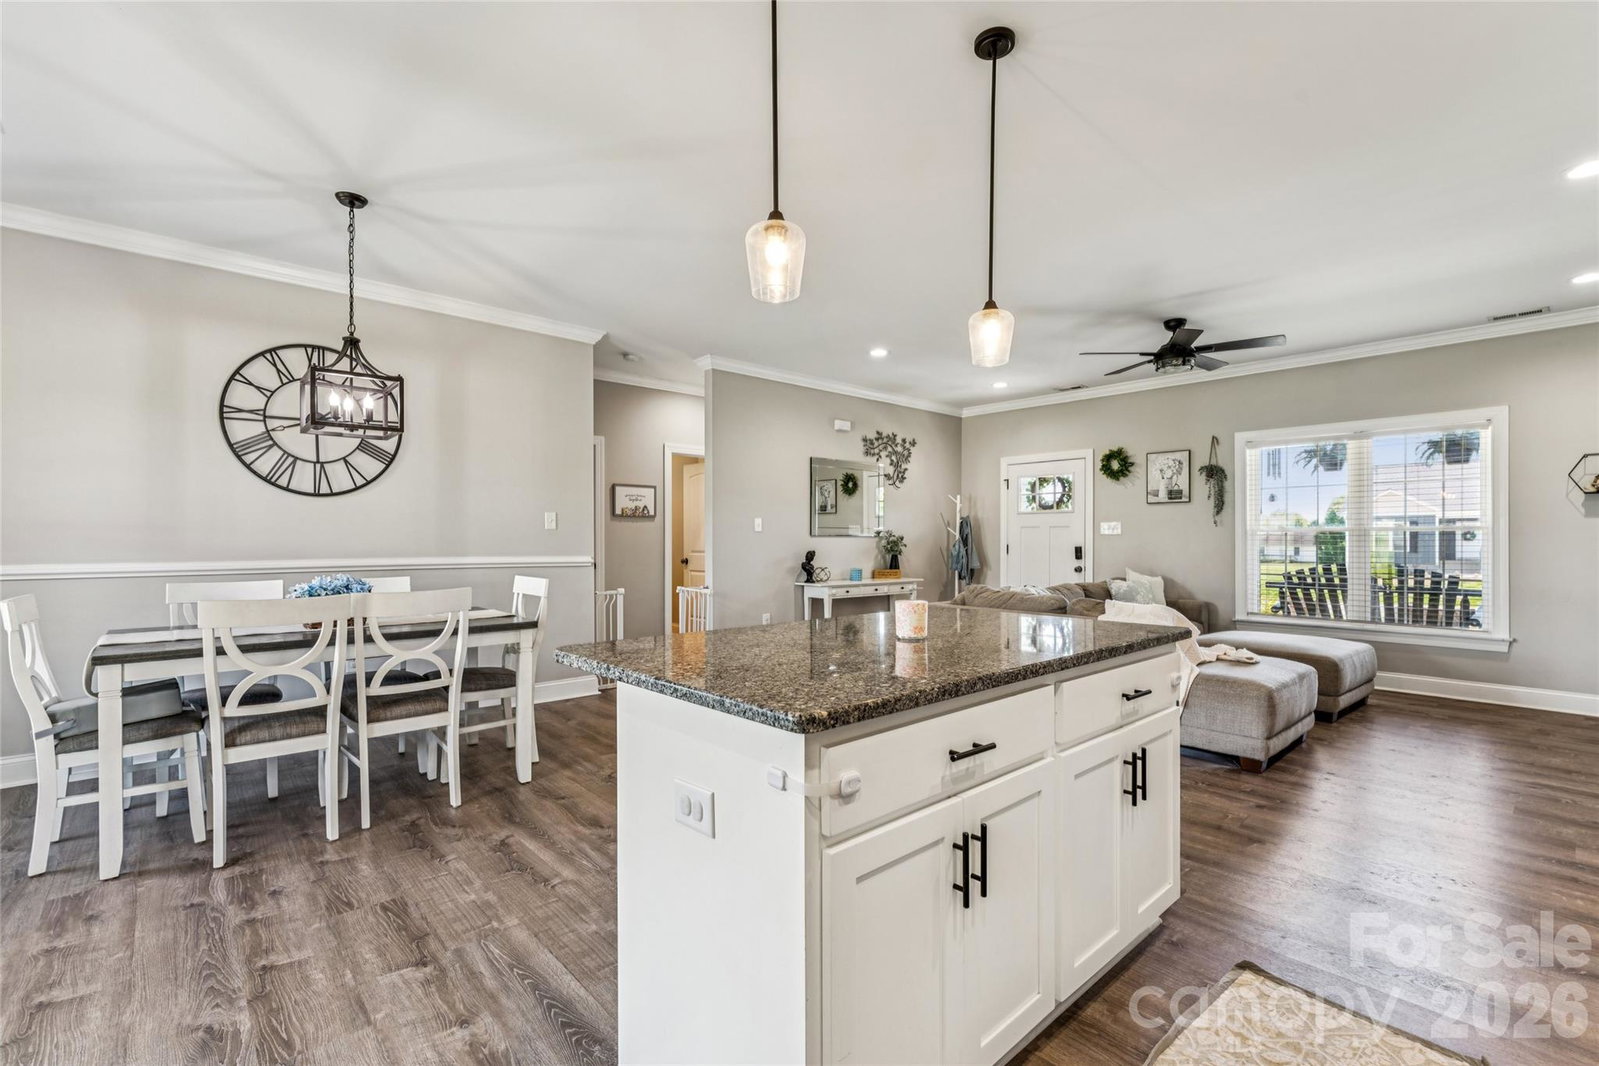
Welcome to this beautifully maintained 3-bedroom, 2-bath ranch style home in Statesville built in 2022 and perfectly situated on a spacious .46 acre lot with no HOA. Step inside to discover a bright, open floor plan designed for modern living and effortless entertaining. The seamless flow between the living, dining and kitchen areas creates a warm and inviting atmosphere, perfect for gatherings or quiet nights at home. The kitchen offers ample counter space and storage, making meal prep a breeze while staying connected to the heart of the home. The split-bedroom layout provides privacy, with a comfortable primary suite featuring its own private bath, while two additional bedrooms offer flexibility for guests, a home office, or hobbies. Outside, enjoy your fenced in backyard- ideal for pets, play, or simply relaxing in your own private outdoor space. with nearly half an acre, there's plenty of room to create your dream backyard oasis. Don't miss your chance to own a newer home with space, privacy, and freedom- schedule your showing today! All kitchen appliances and washer/dryer stay with the home.
Additional Information
- Floor Coverings
- Vinyl
- Equipment
- Dishwasher, Electric Water Heater
- Foundation
- Slab
- Main Level Rooms
- Primary Bedroom, Bathroom-Full, Bedroom(s), Bedroom(s), Bathroom-Full
- Laundry Location
- Main Level
- Heating
- Heat Pump
- Water
- County Water
- Sewer
- Septic Installed
- Exterior Construction
- Vinyl
- Parking
- Attached Garage
- Driveway
- Concrete, Paved
- Elementary School
- Scotts
- Middle School
- West Iredell
- High School
- West Iredell
- Zoning
- RA
- Total Property HLA
- 1494
- Master on Main Level
- Yes
Mortgage Calculator
“ Based on information submitted to the MLS GRID as of . All data is obtained from various sources and may not have been verified by broker or MLS GRID. Supplied Open House Information is subject to change without notice. All information should be independently reviewed and verified for accuracy. Some IDX listings have been excluded from this website. Properties may or may not be listed by the office/agent presenting the information © 2026 Canopy MLS as distributed by MLS GRID”

Last Updated: