6006 Old Providence Lane, Charlotte, NC 28226
- $2,099,000
- 5
- BD
- 6
- BA
- 5,194
- SqFt




Listing courtesy of Dickens Mitchener & Associates Inc. kcatron@dickensmitchener.com
- List Price
- $2,099,000
- MLS#
- 4365530
- Status
- ACTIVE
- Days on Market
- 112
- Property Type
- Residential
- Architectural Style
- Traditional
- Year Built
- 2023
- Price Change
- ▼ $100,000 1780455830
- Bedrooms
- 5
- Bathrooms
- 6
- Full Baths
- 6
- Lot Size
- 14,766
- Lot Size Area
- 0.339
- Living Area
- 5,194
- Sq Ft Total
- 5194
- County
- Mecklenburg
- Subdivision
- Chambery
- Special Conditions
- None
Property Description
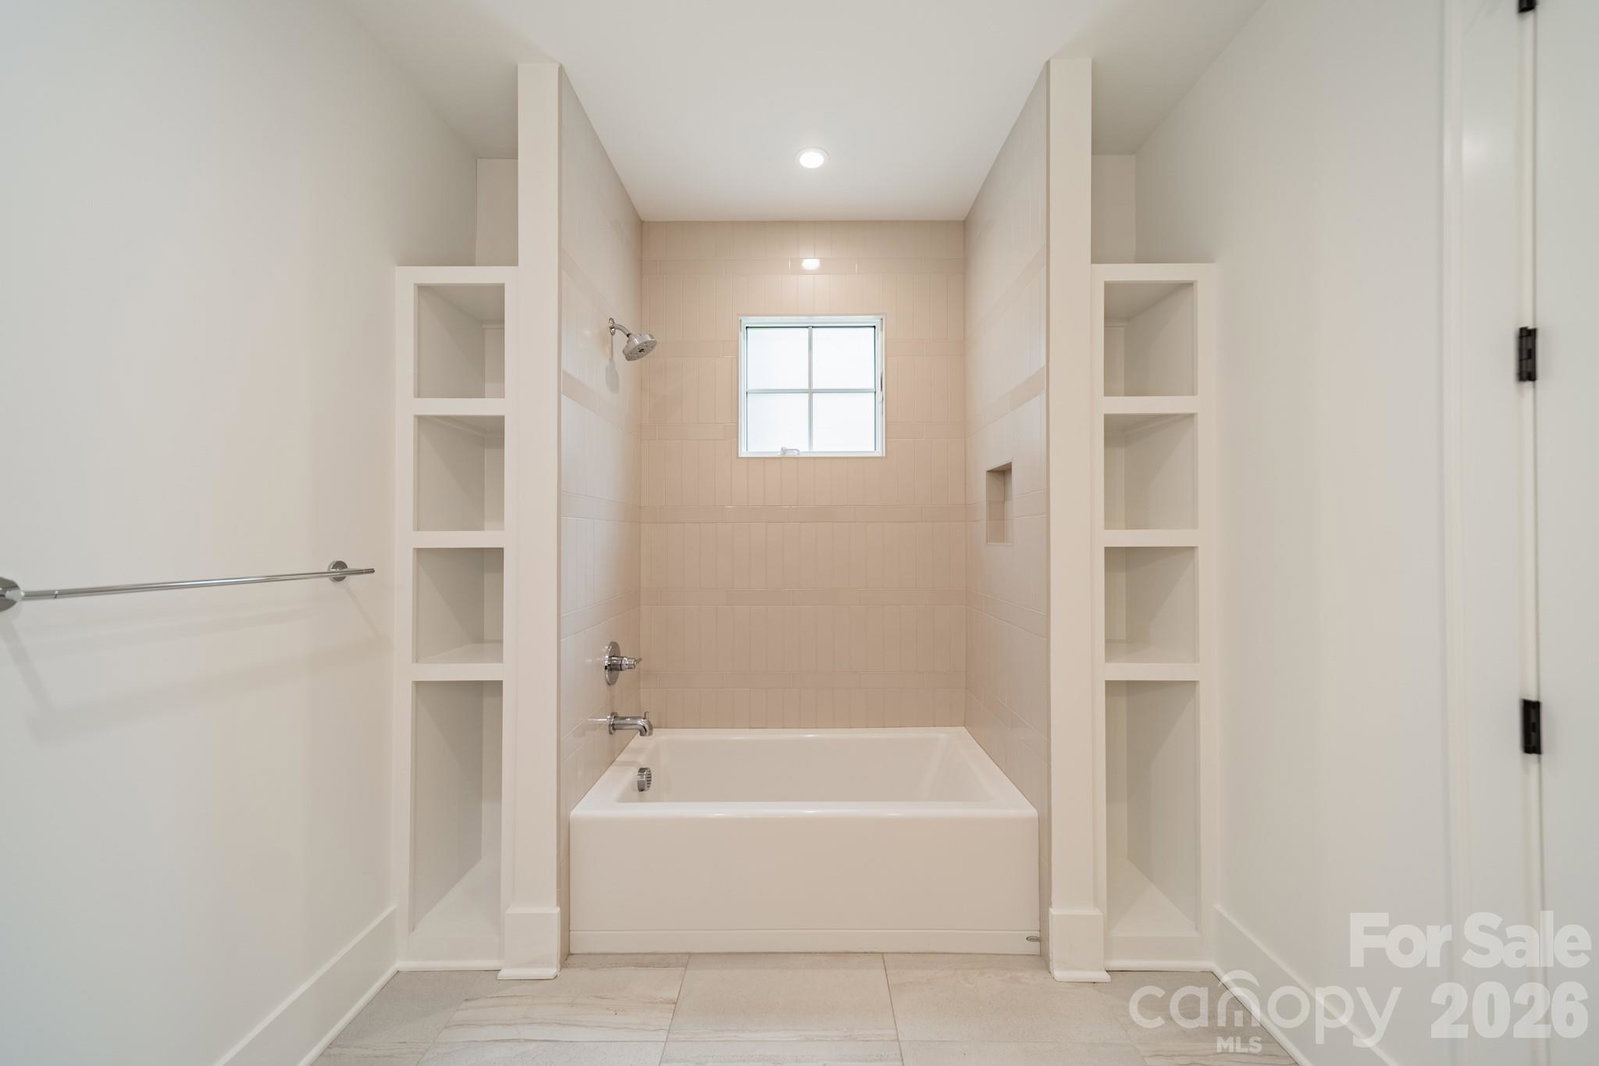
Tucked on a private street just off of Old Providence Rd., Old Providence Lane is a beautifully designed and thoughtfully crafted. This exceptional home blends luxury with everyday livability. The chef’s kitchen is a true centerpiece, featuring premium Thermador appliances, a spacious walk-in pantry, and high-end designer finishes. Rich hardwood floors flow throughout the home, complemented by soaring ceilings and an abundance of natural light that highlights the private, serene views from both the front and back. The main level offers a versatile guest bedroom or office, while the inviting great room opens seamlessly to a screened porch—perfect for indoor-outdoor living. Upstairs, the stunning primary suite serves as a private retreat, complete with a generous walk-in closet and spa-like feel. The fully finished basement provides a large entertainment space ideal for gatherings, movie nights, or recreation. Designed with future convenience in mind, the home includes a built-in shaft for a potential elevator. An additional upstairs room offers flexibility as a fourth bedroom with a private bath or a secluded office with its own den. This home effortlessly combines elegance, comfort, and functionality in every detail.
Additional Information
- Hoa Fee
- $865
- Hoa Fee Paid
- Annually
- Fireplace
- Yes
- Interior Features
- Attic Stairs Pulldown, Kitchen Island, Open Floorplan, Storage, Walk-In Closet(s), Walk-In Pantry, Wet Bar
- Floor Coverings
- Carpet, Tile, Vinyl, Wood
- Equipment
- Bar Fridge, Dishwasher, Disposal, Gas Range, Gas Water Heater, Microwave, Refrigerator
- Foundation
- Basement
- Main Level Rooms
- Flex Space, Dining Room, Bathroom-Full, Great Room, Kitchen
- Laundry Location
- Laundry Room, Upper Level, Washer Hookup
- Heating
- Forced Air, Heat Pump
- Water
- City
- Sewer
- Public Sewer
- Exterior Features
- In-Ground Irrigation
- Exterior Construction
- Brick Partial, Stone
- Roof
- Architectural Shingle
- Parking
- Driveway, Attached Garage, Garage Door Opener, Garage Faces Side
- Driveway
- Concrete, Paved
- Lot Description
- Sloped, Wooded
- Elementary School
- Sharon
- Middle School
- Carmel
- High School
- South Mecklenburg
- Total Property HLA
- 5194
Mortgage Calculator
“ Based on information submitted to the MLS GRID as of . All data is obtained from various sources and may not have been verified by broker or MLS GRID. Supplied Open House Information is subject to change without notice. All information should be independently reviewed and verified for accuracy. Some IDX listings have been excluded from this website. Properties may or may not be listed by the office/agent presenting the information © 2026 Canopy MLS as distributed by MLS GRID”

Last Updated: