9542 Riviera Drive, Sherrills Ford, NC 28673
- $634,900
- 3
- BD
- 3
- BA
- 2,264
- SqFt




Listing courtesy of LLLUMI Properties. danae.caulfield@gmail.com
- List Price
- $634,900
- MLS#
- 4362980
- Status
- ACTIVE
- Days on Market
- 117
- Property Type
- Residential
- Architectural Style
- Ranch
- Year Built
- 1981
- Price Change
- ▼ $14,100 1783969638
- Bedrooms
- 3
- Bathrooms
- 3
- Full Baths
- 3
- Lot Size
- 21,344
- Lot Size Area
- 0.49
- Living Area
- 2,264
- Sq Ft Total
- 2264
- County
- Catawba
- Subdivision
- Island Point
- Special Conditions
- None
- Waterfront
- Yes
- Waterfront Features
- Boat Ramp Community, Boat Slip Community, Dock, Paddlesport Launch Site, Paddlesport Launch Site - Community
Property Description
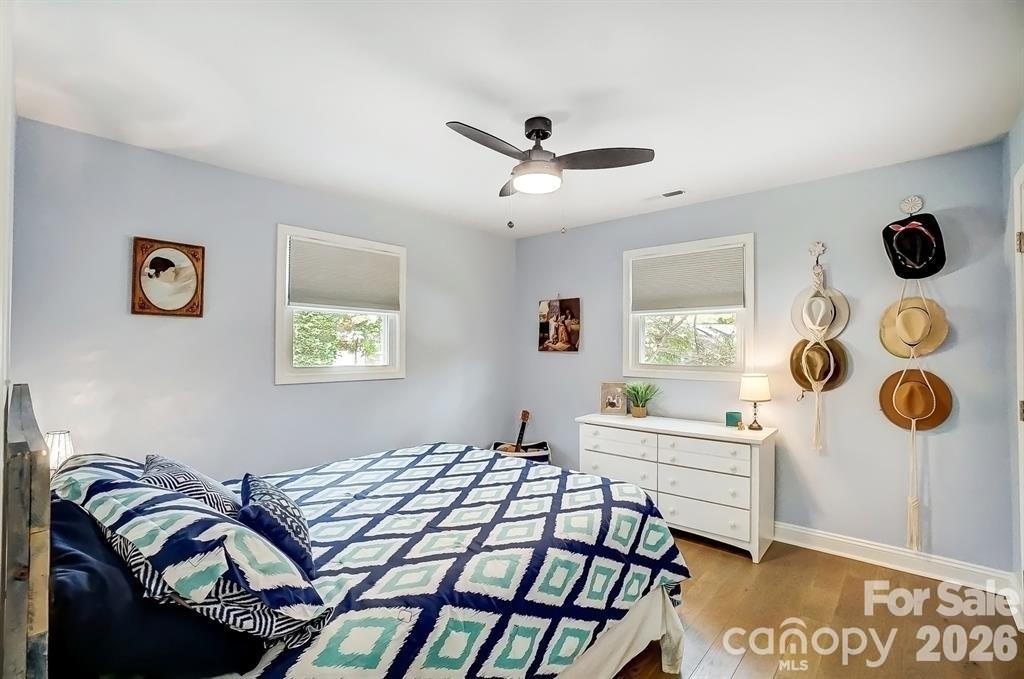
PRICE REDUCED BELOW MARKET VALUE!!! Waterfront home with amazing sunrises & sunsets year round. 3 Bedroom 3 Full Bath Ranch home with finished walk out basement. Large Front Porch and full length upper deck as well as a covered patio. Grab your morning coffee and take in the Lake views. End the day at the covered patio and soak in the hot tub or unwind at the deck by the Lake. Stairs going down into the Lake so you can enjoy kayaking, cool off or take a swim. Cozy up on a cool day in front of a wood burning fireplace upstairs or the woodburning stove downstairs. We have rented a great boat slip just down the road or you can park boat at property and use community ramp across the street. Updates: Roof in 2017, windows, bathrooms, and kitchen. 2020: HVAC with new duct work upstairs and 2 mini-splits downstairs, all carpet was removed and replaced with beautiful wood floors upstairs & luxury vinyl plank down. 2026: New well pump and tank. HVAC serviced 2x a year. Volunteer HOA includes use of Day Dock, Boat Ramp & fire pit / picnic area. Whole House Generator, (tank is leased), Whole House Water filter system, & Hot Tub are included. Short-term rentals are allowed. Owner is Agent.
Additional Information
- Hoa Fee
- $100
- Hoa Fee Paid
- Annually
- Community Features
- Lake Access, Picnic Area
- Fireplace
- Yes
- Interior Features
- Kitchen Island, Open Floorplan, Pantry, Storage, Walk-In Pantry
- Floor Coverings
- Tile, Vinyl, Wood
- Equipment
- Convection Oven, Dishwasher, Electric Cooktop, Electric Oven, Electric Water Heater, Exhaust Hood, Filtration System, Microwave, Refrigerator with Ice Maker, Self Cleaning Oven, Water Softener, Other
- Foundation
- Basement
- Main Level Rooms
- Primary Bedroom, Bathroom-Full, Bathroom-Full, Bedroom(s), Dining Area, Living Room, Kitchen
- Laundry Location
- Electric Dryer Hookup, Washer Hookup
- Heating
- Central, Ductless, ENERGY STAR Qualified Equipment, Forced Air, Heat Pump
- Water
- Well
- Sewer
- Septic Installed
- Exterior Features
- Hot Tub
- Exterior Construction
- Brick Partial, Fiber Cement
- Roof
- Architectural Shingle
- Parking
- Attached Carport, Driveway
- Driveway
- Concrete, Paved
- Lot Description
- Corner Lot, Level, Views, Waterfront
- Elementary School
- Sherrills Ford
- Middle School
- Mill Creek
- High School
- Bandys
- Total Property HLA
- 2264
- Master on Main Level
- Yes
Mortgage Calculator
“ Based on information submitted to the MLS GRID as of . All data is obtained from various sources and may not have been verified by broker or MLS GRID. Supplied Open House Information is subject to change without notice. All information should be independently reviewed and verified for accuracy. Some IDX listings have been excluded from this website. Properties may or may not be listed by the office/agent presenting the information © 2026 Canopy MLS as distributed by MLS GRID”

Last Updated: