4330 Colebrook Road, Charlotte, NC 28215
- $407,000
- 3
- BD
- 2
- BA
- 1,330
- SqFt




Listing courtesy of NorthGroup Real Estate LLC. claudiaandradencrealtor@gmail.com
- List Price
- $407,000
- MLS#
- 4362704
- Status
- ACTIVE
- Days on Market
- 115
- Property Type
- Residential
- Architectural Style
- Ranch
- Year Built
- 1963
- Price Change
- ▼ $7,500 1781047910
- Bedrooms
- 3
- Bathrooms
- 2
- Full Baths
- 2
- Lot Size
- 10,454
- Lot Size Area
- 0.24
- Living Area
- 1,330
- Sq Ft Total
- 1330
- County
- Mecklenburg
- Subdivision
- Oak Forest
- Special Conditions
- None
- Waterfront Features
- None
Property Description
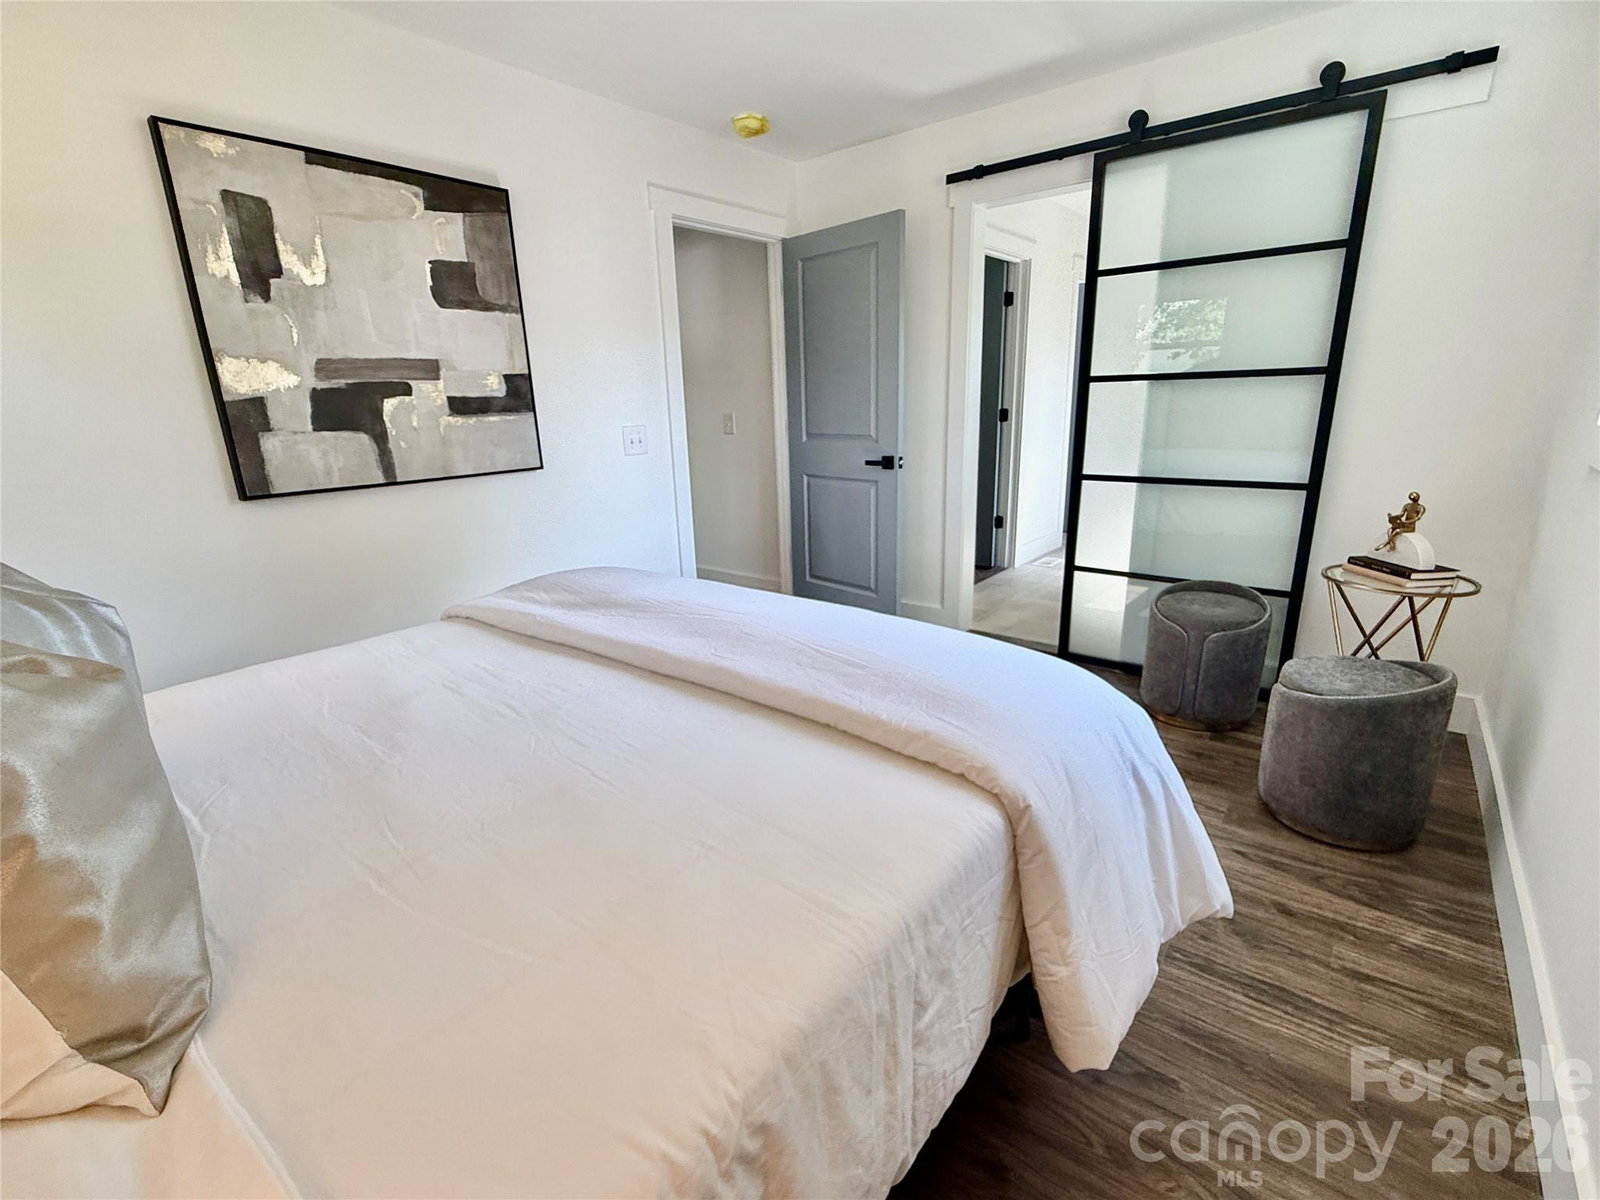
Beautifully renovated home showcasing exceptional workmanship and thoughtful design throughout. This move-in-ready property features a brand-new HVAC system, stylish LVP flooring, and a completely updated kitchen with new cabinetry, quartz countertops, and a stunning waterfall-edge island, perfect for both everyday living and entertaining. Every detail has been carefully considered, including all new light fixtures and plumbing fixtures, creating a fresh, modern feel from top to bottom. The spacious layout includes a large laundry/mud room, offering both functionality and convenience. Step outside to enjoy a flat, fully fenced backyard—ideal for gatherings, pets, or simply relaxing in your own private outdoor space. Conveniently located, this home offers easy access to NoDa, Uptown, and Plaza Midwood, putting dining, entertainment, and major highways just minutes away. Enjoy the perfect balance of a quiet residential setting with close proximity to vibrant city living. This is a must-see opportunity you don’t want to miss. Seller will contribute to up to $ 3000 in closing cost
Additional Information
- Community Features
- None
- Interior Features
- Kitchen Island, Open Floorplan, Pantry, Storage, Walk-In Closet(s)
- Floor Coverings
- Tile, Vinyl
- Equipment
- Dishwasher, Electric Range, Microwave, Refrigerator with Ice Maker
- Foundation
- Crawl Space
- Main Level Rooms
- Primary Bedroom, Bathroom-Full, Kitchen, Living Room
- Laundry Location
- Mud Room, Laundry Room
- Heating
- Heat Pump
- Water
- City
- Sewer
- Public Sewer
- Exterior Construction
- Brick Full
- Roof
- Architectural Shingle
- Parking
- Driveway
- Driveway
- Concrete, Paved
- Elementary School
- Unspecified
- Middle School
- Unspecified
- High School
- Unspecified
- Total Property HLA
- 1330
- Master on Main Level
- Yes
Mortgage Calculator
“ Based on information submitted to the MLS GRID as of . All data is obtained from various sources and may not have been verified by broker or MLS GRID. Supplied Open House Information is subject to change without notice. All information should be independently reviewed and verified for accuracy. Some IDX listings have been excluded from this website. Properties may or may not be listed by the office/agent presenting the information © 2026 Canopy MLS as distributed by MLS GRID”

Last Updated: