18851 Vineyard Point Lane, Cornelius, NC 28031
- $399,000
- 2
- BD
- 2
- BA
- 783
- SqFt




Listing courtesy of Kean Property Group LLC. kimberlyhelms@live.com
- List Price
- $399,000
- MLS#
- 4361141
- Status
- ACTIVE
- Days on Market
- 115
- Property Type
- Residential
- Year Built
- 1989
- Price Change
- ▼ $16,000 1780992351
- Bedrooms
- 2
- Bathrooms
- 2
- Full Baths
- 2
- Living Area
- 783
- Sq Ft Total
- 783
- County
- Mecklenburg
- Subdivision
- Dockside
- Building Name
- Vineyard Point
- Special Conditions
- None
- Waterfront
- Yes
- Waterfront Features
- Boat Slip (Lease/License), Boat Slip Community, Dock, Paddlesport Launch Site, Pier - Community
Property Description
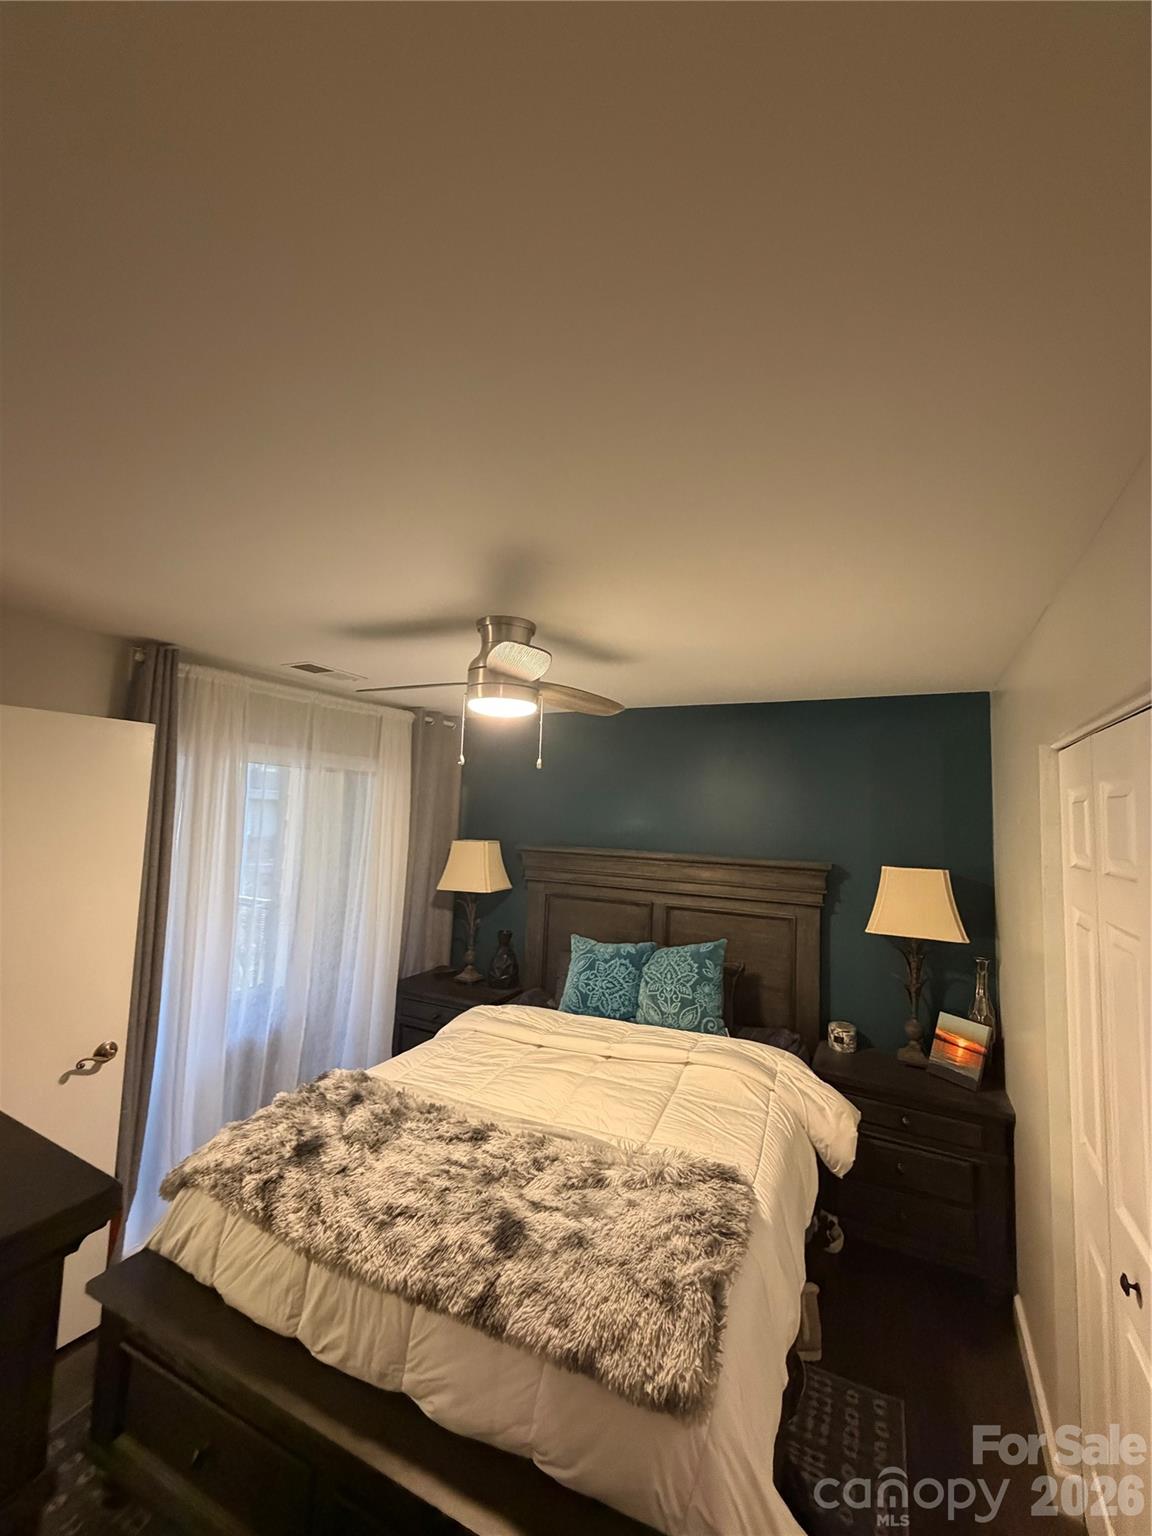
Experience true Lake Norman living in this move-in ready waterfront condo located in the sought-after Vineyard Point community. Thoughtfully updated and well-maintained by its current owner, this 2-bedroom, 2-bath unit reflects pride of ownership throughout. Enjoy a spacious balcony overlooking the pool with panoramic water views, perfect for relaxing or entertaining. The bright white kitchen features stainless steel appliances, tile backsplash, breakfast bar, and opens seamlessly into the main living area with a split-bedroom floor plan for added privacy. Major improvements include newer windows, HVAC, and flooring, offering peace of mind and turnkey convenience. Residents have access to incredible amenities including a waterfront pool, tennis courts, boardwalk, and community dock. Boat slips may be available for lease Lake Norman Company 704-892-4619, along with kayak and paddleboard storage. HOA covers cable, water, sewer, and lawn maintenance—making this an easy, low-maintenance lake retreat or investment opportunity. Ideally located just minutes from Birkdale Village, shopping, dining, and I-77.
Additional Information
- Hoa Fee
- $310
- Hoa Fee Paid
- Monthly
- Fireplace
- Yes
- Interior Features
- Breakfast Bar, Built-in Features, Cable Prewire, Open Floorplan, Split Bedroom
- Equipment
- Dishwasher, Disposal, Dryer, Electric Cooktop, Electric Water Heater, Refrigerator, Washer
- Foundation
- Slab
- Main Level Rooms
- Primary Bedroom
- Laundry Location
- Laundry Closet
- Heating
- Heat Pump
- Water
- City
- Sewer
- Public Sewer
- Exterior Features
- Lawn Maintenance, Tennis Court(s), Other - See Remarks
- Exterior Construction
- Hardboard Siding
- Roof
- Architectural Shingle
- Parking
- Parking Lot, Parking Space(s)
- Driveway
- Asphalt, Paved
- Lot Description
- Views, Waterfront
- Elementary School
- Unspecified
- Middle School
- Unspecified
- High School
- Unspecified
- Zoning
- NR
- Total Property HLA
- 783
Mortgage Calculator
“ Based on information submitted to the MLS GRID as of . All data is obtained from various sources and may not have been verified by broker or MLS GRID. Supplied Open House Information is subject to change without notice. All information should be independently reviewed and verified for accuracy. Some IDX listings have been excluded from this website. Properties may or may not be listed by the office/agent presenting the information © 2026 Canopy MLS as distributed by MLS GRID”

Last Updated: