214 Folkestone Lane, Arden, NC 28704
- $8,975,000
- 7
- BD
- 9
- BA
- 9,810
- SqFt




Listing courtesy of Walnut Cove Realty/Allen Tate/Beverly-Hanks. josh@walnutcoverealty.com
- List Price
- $8,975,000
- MLS#
- 4359516
- Status
- ACTIVE
- Days on Market
- 109
- Property Type
- Residential
- Architectural Style
- Contemporary
- Year Built
- 2018
- Price Change
- ▼ $525,000 1782256376
- Bedrooms
- 7
- Bathrooms
- 9
- Full Baths
- 8
- Half Baths
- 1
- Lot Size
- 61,419
- Lot Size Area
- 1.4100000000000001
- Living Area
- 9,810
- Sq Ft Total
- 9810
- County
- Buncombe
- Subdivision
- The Cliffs at Walnut Cove
- Special Conditions
- None
Property Description
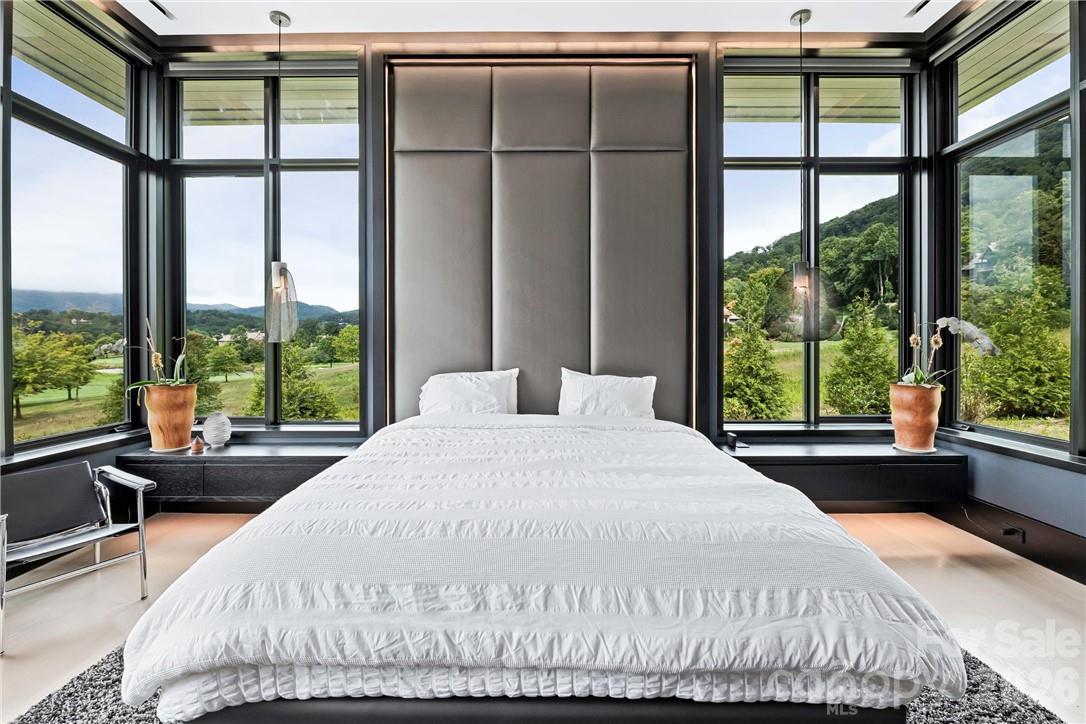
Defining modern luxury in Asheville, this home is a custom-built masterpiece that is perfectly situated within the prestigious gates of The Cliffs at Walnut Cove. This architectural marvel overlooks the Jack Nicklaus Signature Golf Course with the Blue Ridge Mountains serving as a breathtaking backdrop. The home’s design is a study in light and scale, featuring soaring ceilings and a staggering number of windows that immerse the interior in natural radiance. Most notably, the residence boasts three of the largest single-pane windows found in any residential property in North America, blurring the line between the refined interior and the rugged mountain landscape. The main level is anchored by a primary suite of unmatched scale, thoughtfully designed with a personal sitting room, a custom-crafted bath suite, and an expansive walk-in closet. Designed for both grand entertaining and effortless hosting, the home offers an abundance of guest rooms and multi-use spaces throughout. The lower level serves as a private sanctuary of its own, featuring a 1,500-bottle wine cellar and dedicated space for an in-house caretaker. From the sleek steel architecture to the high-efficiency geothermal systems, every detail of this estate reflects a commitment to functional elegance. Beyond the threshold, the property transitions into an outdoor oasis complete with a private deck and large fire pit, all while offering front-row views of the course. Residents enjoy world-class community amenities including a sprawling wellness center, tennis courts, and miles of private hiking trails. Offering the rare combination of high-altitude privacy and urban accessibility, this quintessential mountain retreat is located a mere ten minutes from the Asheville Regional Airport.
Additional Information
- Hoa Fee
- $3,515
- Hoa Fee Paid
- Annually
- Community Features
- Clubhouse, Fitness Center, Gated, Golf, Hot Tub, Indoor Pool, Outdoor Pool, Pond, Tennis Court(s), Walking Trails
- Fireplace
- Yes
- Interior Features
- Breakfast Bar, Cable Prewire, Elevator, Entrance Foyer, Garden Tub, Kitchen Island, Open Floorplan, Pantry, Walk-In Closet(s), Walk-In Pantry, Wet Bar
- Floor Coverings
- Tile, Wood
- Equipment
- Bar Fridge, Gas Cooktop, Wall Oven
- Foundation
- Basement, Other - See Remarks
- Main Level Rooms
- 2nd Kitchen, Bar/Entertainment, Bathroom-Full, Bathroom-Half, Bedroom(s), Breakfast, Dining Room, Great Room-Two Story, Kitchen, Laundry, Media Room, Primary Bedroom
- Laundry Location
- In Basement, Main Level
- Heating
- Geothermal
- Water
- City
- Sewer
- Septic Installed
- Exterior Construction
- Stone, Wood
- Roof
- Architectural Shingle
- Parking
- Attached Garage
- Driveway
- Brick, Paved
- Lot Description
- On Golf Course, Open Lot
- Elementary School
- Avery's Creek/Koontz
- Middle School
- Valley Springs
- High School
- T.C. Roberson
- Zoning
- R-2
- Builder Name
- Glennwood Custom Builders
- Total Property HLA
- 9810
- Master on Main Level
- Yes
Mortgage Calculator
“ Based on information submitted to the MLS GRID as of . All data is obtained from various sources and may not have been verified by broker or MLS GRID. Supplied Open House Information is subject to change without notice. All information should be independently reviewed and verified for accuracy. Some IDX listings have been excluded from this website. Properties may or may not be listed by the office/agent presenting the information © 2026 Canopy MLS as distributed by MLS GRID”

Last Updated: