3903 Island Ford Road, Brevard, NC 28712
- $16,200,000
- 10
- BD
- 15
- BA
- 6,140
- SqFt








Listing courtesy of Premier Sotheby’s International Realty. 828-989-4487
- List Price
- $16,200,000
- MLS#
- 4358298
- Status
- ACTIVE
- Days on Market
- 123
- Property Type
- Residential
- Architectural Style
- Other
- Year Built
- 1959
- Bedrooms
- 10
- Bathrooms
- 15
- Full Baths
- 10
- Half Baths
- 5
- Lot Size
- 7,017,516
- Lot Size Area
- 161.1
- Living Area
- 6,140
- Sq Ft Total
- 6140
- County
- Transylvania
- Subdivision
- No Neighborhood
- Special Conditions
- None
- Waterfront
- Yes
- Waterfront Features
- Other - See Remarks
Property Description
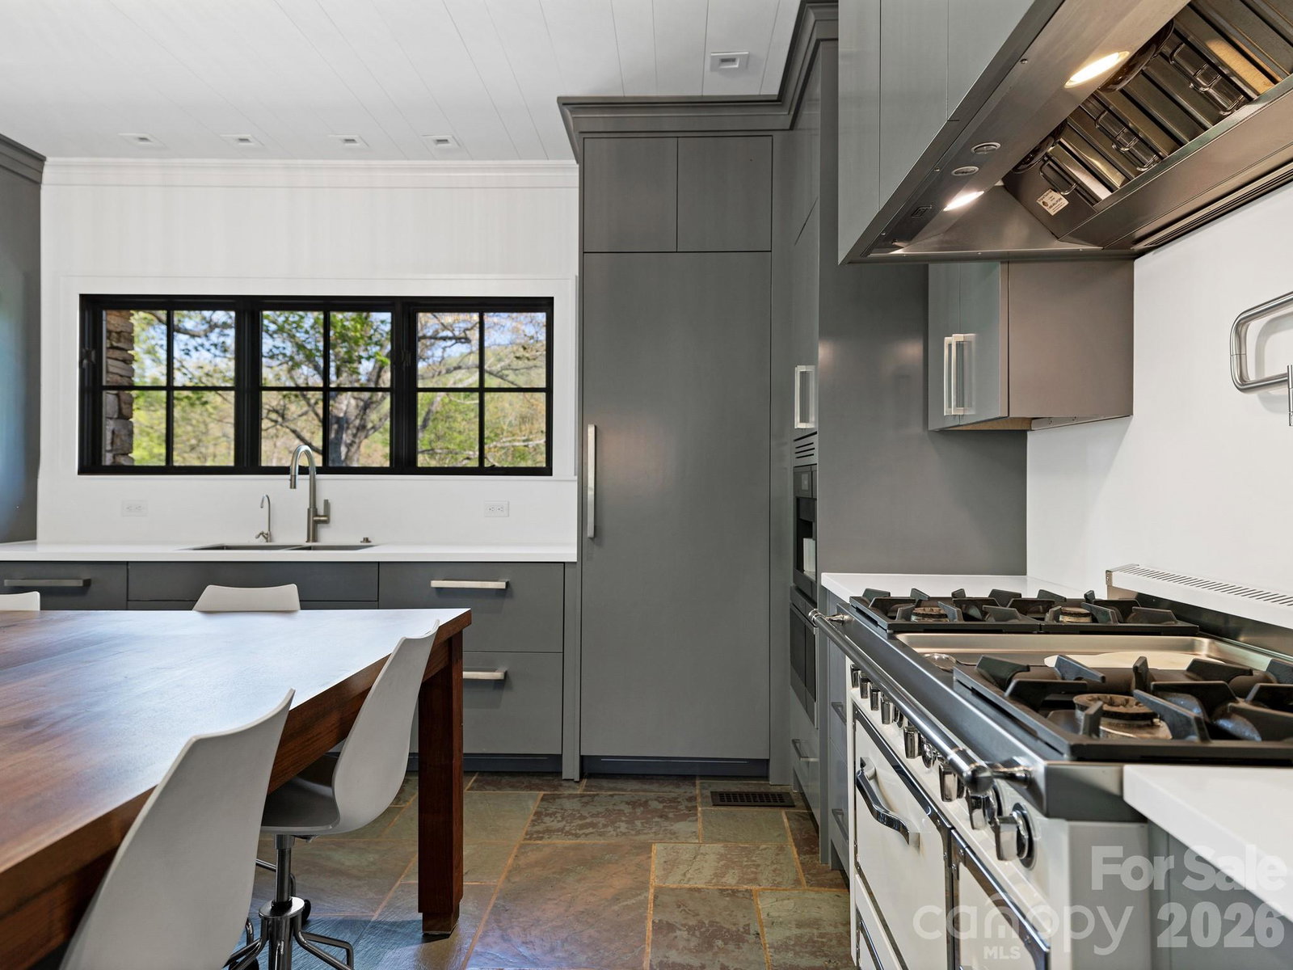
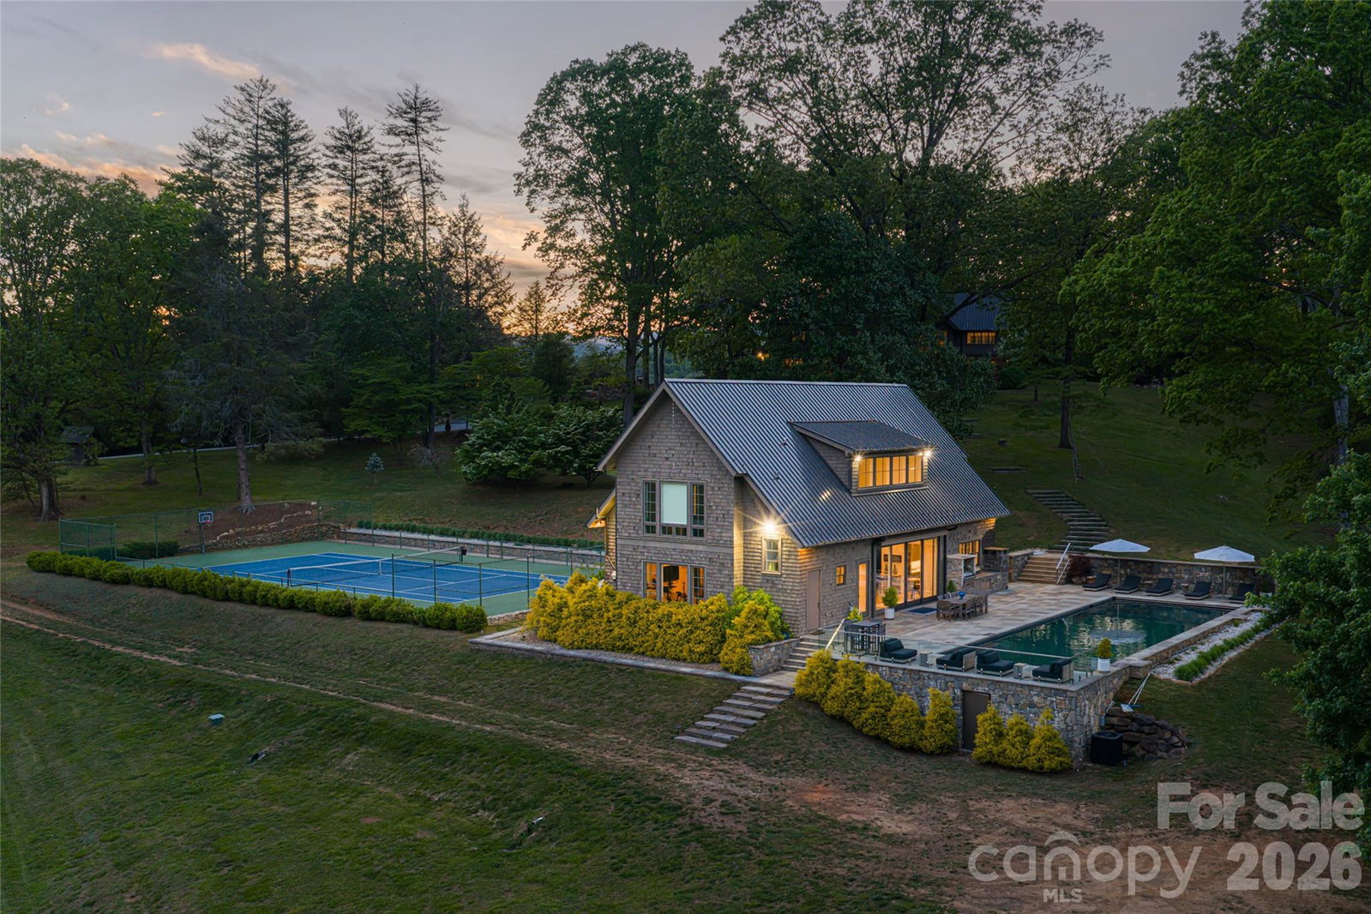
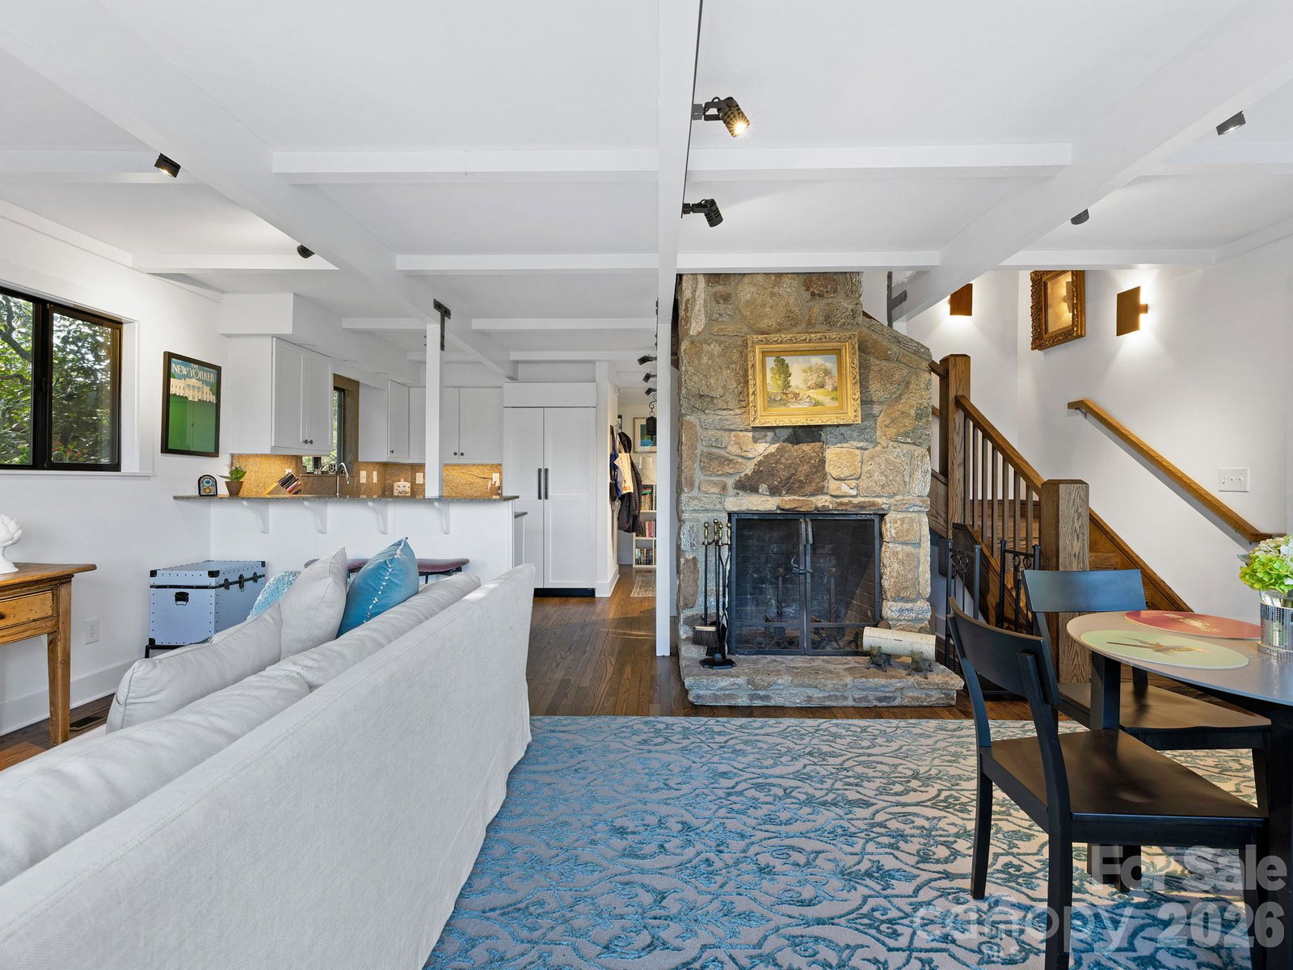
Blue Fish Farm is one of the most significant legacy offerings in the Blue Ridge Mountains, an extraordinary 160-plus-acre riverfront estate in Brevard, where privacy, scale and natural beauty converge along more than a mile of the French Broad River. Just minutes from Pisgah National Forest, DuPont State Forest and the region’s iconic waterfalls, this is a rare opportunity to own an irreplaceable Western North Carolina retreat. Originally designed by Platt Architects, the estate reflects a timeless mountain-modern aesthetic, blending refined craftsmanship with materials that echo the surrounding landscape. Across more than 12,700 square feet of combined living space, the property unfolds as a curated collection of residences, including a primary home, two guest cottages and a pool house, each thoughtfully positioned to capture river, pasture and mountain views. The main residence is warm, sophisticated and deeply connected to its setting, featuring heart pine flooring, natural bluestone, custom millwork and expansive windows that frame the landscape in every direction. Open-concept living spaces transition seamlessly to covered porches and outdoor entertaining areas, creating an effortless indoor-outdoor lifestyle synonymous with luxury mountain living. A series of guest residences provides exceptional flexibility for multi-generational living, private retreats or luxury rental potential. The Treehouse offers an intimate escape tucked into mature forest canopy, while The Hideaway delivers generous scale and privacy. The Pool House elevates the experience further with a full kitchen, fitness area, home theater, and direct access to a heated pool and tennis court, designed for relaxation and recreation. The land itself is the defining feature, over 160 acres of rolling pasture, hardwood forest, and curated grounds with three spring-fed ponds, an established trail system and expansive river frontage ideal for fly fishing, kayaking, and exploration. Whether envisioned as a private family compound, equestrian estate, working farm or corporate retreat, the possibilities are as expansive as the property itself. Despite its remarkable seclusion, Blue Fish Farm is less than 10 minutes from downtown Brevard’s vibrant dining, breweries and boutique shopping, and within easy reach of Hendersonville, Asheville Regional Airport and Asheville’s renowned cultural scene. Lake Toxaway and its private club amenities are also nearby, offering an added layer of lifestyle appeal. Blue Fish Farm is more than a property, it is a generational estate, a French Broad River sanctuary and a rare convergence of luxury, land and legacy in one of North Carolina’s sought-after mountain destinations.
Additional Information
- Community Features
- None
- Fireplace
- Yes
- Interior Features
- Built-in Features, Entrance Foyer, Garden Tub, Kitchen Island, Open Floorplan, Storage, Walk-In Closet(s)
- Floor Coverings
- Carpet, Slate, Tile, Wood
- Equipment
- Bar Fridge, Dishwasher, Disposal, Dryer, Exhaust Hood, Gas Cooktop, Gas Oven, Gas Range, Microwave, Oven, Plumbed For Ice Maker, Refrigerator, Washer, Washer/Dryer, Wine Refrigerator, Other
- Foundation
- Basement
- Main Level Rooms
- 2nd Primary, Bedroom(s), Bathroom-Full, Bathroom-Full, Bathroom-Half, Bathroom-Full, Bedroom(s), Kitchen, Dining Area, Laundry, Great Room-Two Story, Den
- Laundry Location
- In Basement, Laundry Room, Main Level, Multiple Locations
- Heating
- Forced Air
- Water
- Well
- Sewer
- Septic Installed
- Exterior Features
- Fence, Fire Pit, Gas Grill, Outdoor Kitchen, Tennis Court(s)
- Exterior Construction
- Cedar Shake, Stone, Wood
- Roof
- Architectural Shingle
- Parking
- Basement, Driveway, Attached Garage, Garage Faces Side, Other - See Remarks
- Driveway
- Asphalt, Gravel, Paved
- Lot Description
- Cleared, Flood Plain/Bottom Land, Green Area, Level, Open Lot, Pasture, Pond(s), Private, River Front, Rolling Slope, Creek/Stream, Wooded, Views, Waterfront
- Elementary School
- Unspecified
- Middle School
- Unspecified
- High School
- Unspecified
- Total Property HLA
- 6140
Mortgage Calculator
“ Based on information submitted to the MLS GRID as of . All data is obtained from various sources and may not have been verified by broker or MLS GRID. Supplied Open House Information is subject to change without notice. All information should be independently reviewed and verified for accuracy. Some IDX listings have been excluded from this website. Properties may or may not be listed by the office/agent presenting the information © 2026 Canopy MLS as distributed by MLS GRID”

Last Updated: