11143 Knight Castle Drive Unit #20, Charlotte, NC 28277
- $795,000
- 4
- BD
- 3
- BA
- 2,914
- SqFt




Listing courtesy of ProStead Realty. LisaD@ProStead.com
- List Price
- $795,000
- MLS#
- 4354916
- Status
- ACTIVE
- Days on Market
- 124
- Property Type
- Residential
- Architectural Style
- Transitional
- Year Built
- 2001
- Bedrooms
- 4
- Bathrooms
- 3
- Full Baths
- 2
- Half Baths
- 1
- Lot Size
- 13,068
- Lot Size Area
- 0.30000000000000004
- Living Area
- 2,914
- Sq Ft Total
- 2914
- County
- Mecklenburg
- Subdivision
- Cady Lake
- Building Name
- Cady Lake
- Special Conditions
- None
Property Description
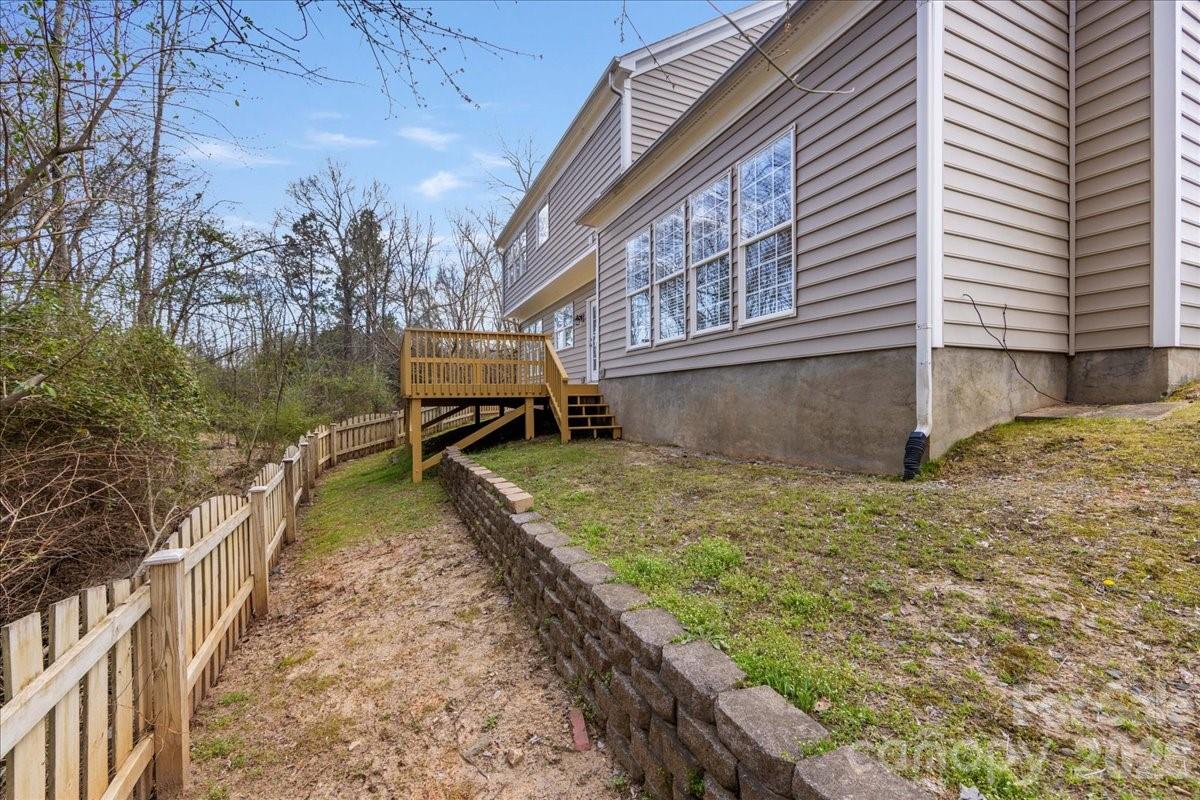
Welcome to this beautifully maintained home nestled in a vibrant community featuring a pool, tennis courts, pickleball, playground, scenic lake, and walking trails. Inside, you’ll find an inviting open floor plan perfect for everyday living and entertaining. The home features a tiled foyer, hallway, and half bath, along with plantation shutters in select areas. The vaulted great room is a true centerpiece with a cozy gas log fireplace. The spacious kitchen offers granite countertops, an abundance of cabinetry, and ample storage—ideal for any home chef. A dedicated office or den on the main floor provides flexibility for work or relaxation. The dining room and primary bedroom both showcase tray ceilings, adding architectural charm. The expansive primary suite includes a bath with separate shower and garden tub, dual sink vanity, and a large walk-in closet. Enjoy peaceful outdoor living on the rear deck overlooking wooded privacy with serene Flat Branch Creek views, plus a fully fenced backyard—perfect for pets, play, or relaxing outdoors. This home combines comfort, style, and a fantastic community setting—don’t miss your opportunity to make it yours!
Additional Information
- Hoa Fee
- $377
- Hoa Fee Paid
- Quarterly
- Community Features
- Clubhouse, Outdoor Pool, Pickleball, Playground, Pond, Sidewalks, Street Lights, Tennis Court(s), Walking Trails
- Fireplace
- Yes
- Interior Features
- Attic Stairs Pulldown, Entrance Foyer, Garden Tub, Kitchen Island, Open Floorplan, Pantry, Walk-In Closet(s)
- Floor Coverings
- Carpet, Laminate, Tile
- Equipment
- Dishwasher, Electric Cooktop, Microwave, Refrigerator with Ice Maker, Self Cleaning Oven, Wall Oven, Washer/Dryer
- Foundation
- Slab
- Main Level Rooms
- Dining Room, Great Room-Two Story, Flex Space, Living Room, Kitchen, Bathroom-Half
- Laundry Location
- Laundry Room, Upper Level
- Heating
- Forced Air, Natural Gas, Zoned
- Water
- City
- Sewer
- Public Sewer
- Exterior Construction
- Brick Partial, Vinyl
- Roof
- Architectural Shingle
- Parking
- Driveway, Attached Garage, Garage Door Opener, Garage Faces Side
- Driveway
- Concrete, Paved
- Lot Description
- Cul-De-Sac
- Elementary School
- Polo Ridge
- Middle School
- Jay M. Robinson
- High School
- Ballantyne Ridge
- Builder Name
- Pulte
- Total Property HLA
- 2914
Mortgage Calculator
“ Based on information submitted to the MLS GRID as of . All data is obtained from various sources and may not have been verified by broker or MLS GRID. Supplied Open House Information is subject to change without notice. All information should be independently reviewed and verified for accuracy. Some IDX listings have been excluded from this website. Properties may or may not be listed by the office/agent presenting the information © 2026 Canopy MLS as distributed by MLS GRID”

Last Updated: