11310 Bartrams Way, Charlotte, NC 28278
- $355,000
- 3
- BD
- 3
- BA
- 1,600
- SqFt






Listing courtesy of Keller Williams Ballantyne Area. bethaina@kw.com
- List Price
- $355,000
- MLS#
- 4345308
- Status
- ACTIVE
- Days on Market
- 165
- Property Type
- Residential
- Architectural Style
- Transitional
- Year Built
- 2023
- Price Change
- ▼ $4,900 1782369638
- Bedrooms
- 3
- Bathrooms
- 3
- Full Baths
- 2
- Half Baths
- 1
- Lot Size
- 2,178
- Lot Size Area
- 0.05
- Living Area
- 1,600
- Sq Ft Total
- 1600
- County
- Mecklenburg
- Subdivision
- Porters Row
- Special Conditions
- None
Property Description
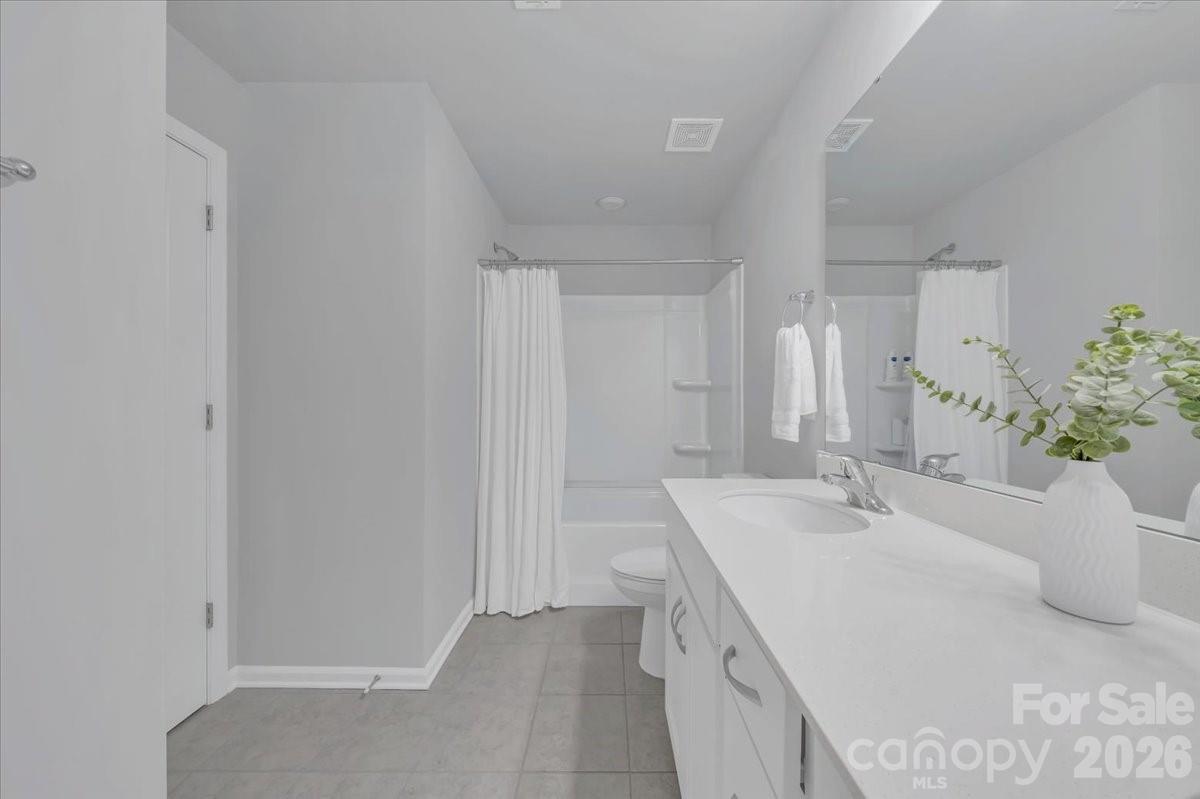
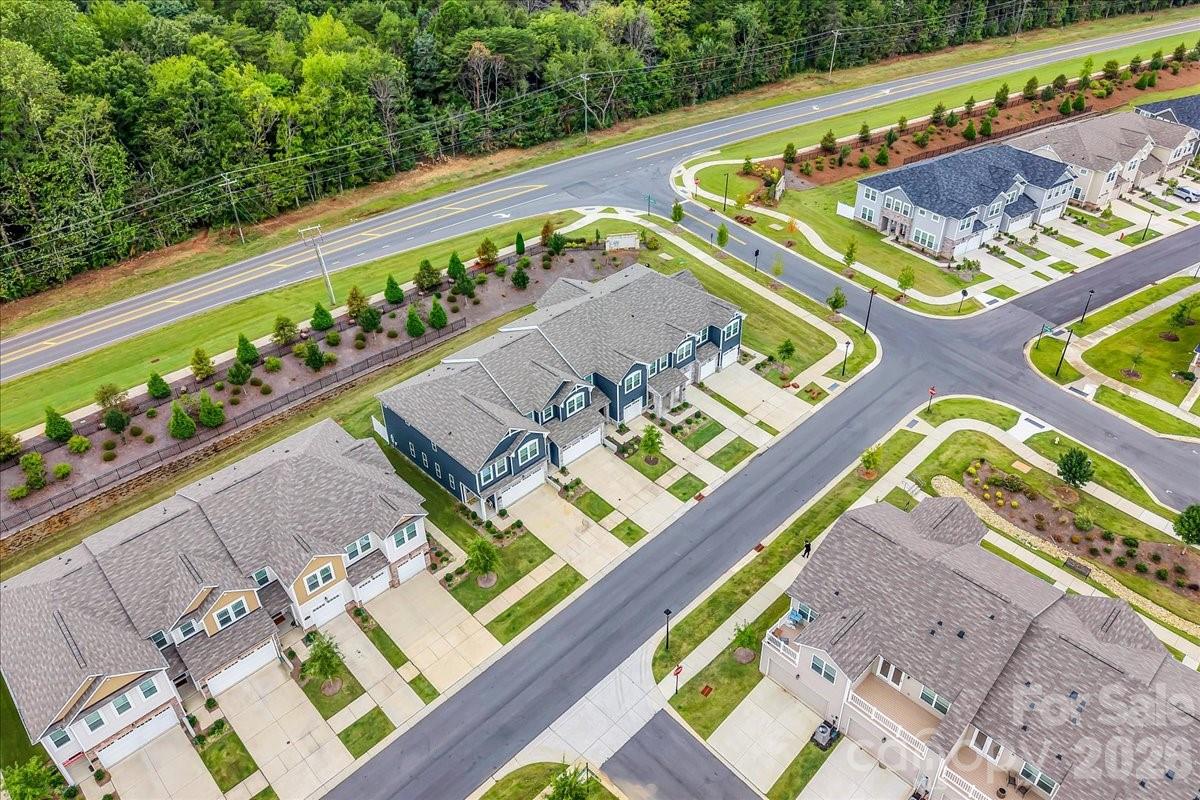
Turnkey 2023 townhome perfectly blends modern style, comfort, and convenience just minutes from Lake Wylie and Steele Creek’s premier shopping, dining, and entertainment. Filled with natural light, the bright open floor plan showcases sleek finishes and thoughtfully designed living spaces throughout. The spacious Great Room flows seamlessly into the dining area and chef-inspired kitchen featuring quartz countertops, stainless steel appliances, and a large center island that opens to a private patio—perfect for relaxing or entertaining. Upstairs, the oversized primary suite features tray ceilings, a generous walk-in closet, and a spa-like bathroom complete with dual quartz vanities and a tiled walk-in shower. Two additional bedrooms and a full bathroom offer flexible space for guests, family, or a home office. Ideally located near walking trails, McDowell Nature Preserve, and Lake Wylie, this home offers the perfect balance of tranquility and convenience. Enjoy quick access to I-485, Uptown Charlotte, and Charlotte Douglas International Airport while living in one of Charlotte’s most desirable areas. Don’t miss the opportunity to own this stunning, move-in-ready townhome!
Additional Information
- Hoa Fee
- $223
- Hoa Fee Paid
- Monthly
- Community Features
- Picnic Area, Sidewalks, Street Lights, Walking Trails
- Interior Features
- Kitchen Island, Open Floorplan, Walk-In Closet(s)
- Floor Coverings
- Carpet, Tile, Vinyl
- Equipment
- Dishwasher, Disposal, Electric Oven, Electric Range, Microwave
- Foundation
- Slab
- Main Level Rooms
- Bathroom-Half, Kitchen, Dining Area, Kitchen, Laundry
- Laundry Location
- Laundry Room
- Heating
- Forced Air
- Water
- City
- Sewer
- Public Sewer
- Exterior Construction
- Brick Partial, Vinyl
- Roof
- Architectural Shingle
- Parking
- Driveway, Attached Garage
- Driveway
- Concrete, Paved
- Elementary School
- Palisades Park
- Middle School
- Southwest
- High School
- Palisades
- Total Property HLA
- 1600
Mortgage Calculator
“ Based on information submitted to the MLS GRID as of . All data is obtained from various sources and may not have been verified by broker or MLS GRID. Supplied Open House Information is subject to change without notice. All information should be independently reviewed and verified for accuracy. Some IDX listings have been excluded from this website. Properties may or may not be listed by the office/agent presenting the information © 2026 Canopy MLS as distributed by MLS GRID”

Last Updated: