2596 Prince Drive, Lincolnton, NC 28092
- $349,500
- 3
- BD
- 2
- BA
- 1,505
- SqFt




Listing courtesy of Century 21 Town & Country Rlty. ShannonEHayden21@gmail.com
- List Price
- $349,500
- MLS#
- 4344636
- Status
- ACTIVE
- Days on Market
- 157
- Property Type
- Residential
- Architectural Style
- Ranch
- Year Built
- 1990
- Price Change
- ▼ $10,000 1784218038
- Bedrooms
- 3
- Bathrooms
- 2
- Full Baths
- 2
- Lot Size
- 24,829
- Lot Size Area
- 0.5700000000000001
- Living Area
- 1,505
- Sq Ft Total
- 1505
- County
- Lincoln
- Subdivision
- LINCOLN FOREST
- Special Conditions
- None
Property Description
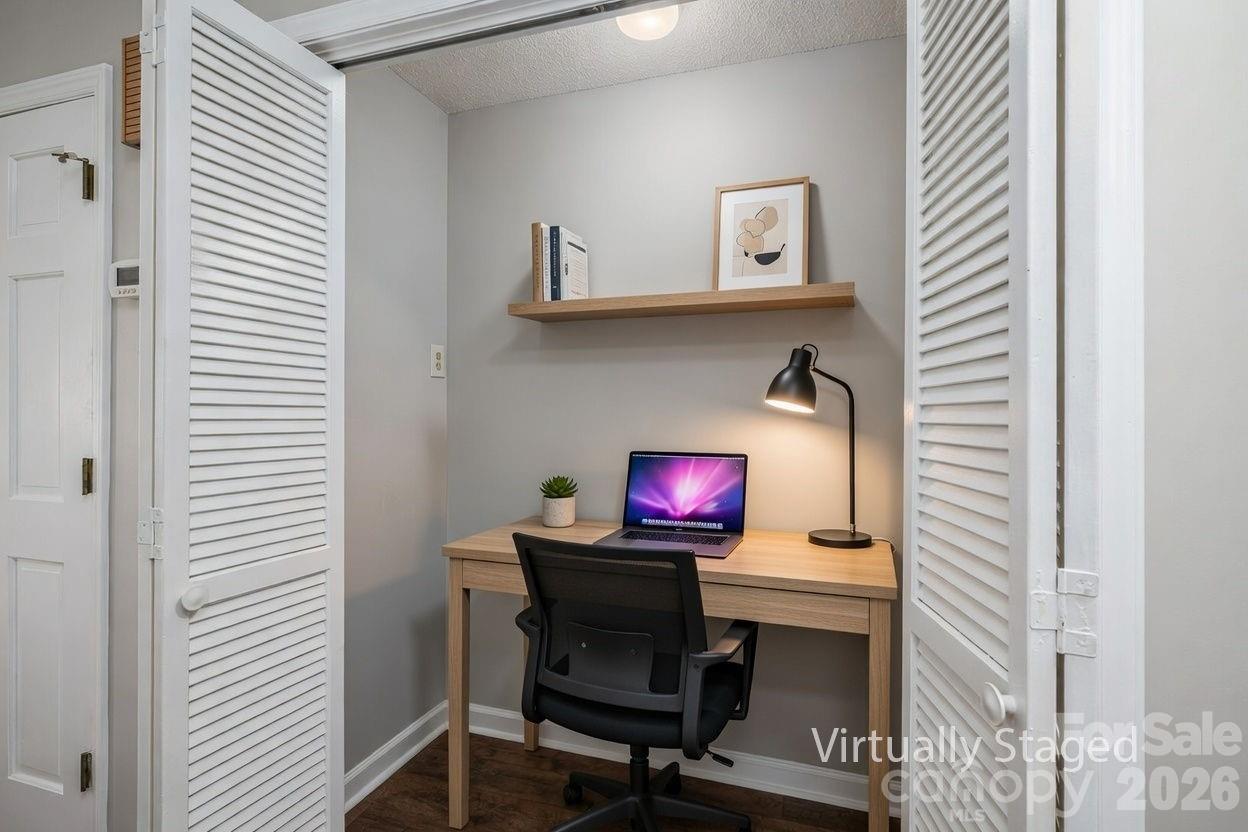
This one feels like home the moment you pull in... Welcome home to this beautifully updated 3-bedroom, 2-bath home nestled in a desirable neighborhood. From the inviting front porch—perfect for a swing and quiet mornings—to the light-filled interior, this home offers comfort and charm at every turn. Step inside to a spacious living area highlighted by a vaulted ceiling and recessed lighting that creates an open, airy feel the moment you walk in. Fresh neutral paint, smooth ceilings (popcorn removed), crown molding, and new flooring throughout give the home a clean, modern touch while maintaining warmth and character. The kitchen is both welcoming and functional, featuring repainted cabinetry, updated hardware, granite countertops, and a farmhouse sink—ideal for everyday living and gathering. The primary suite offers a private en-suite bath and patio access, creating a peaceful retreat for relaxing evenings or enjoying fresh air. Additional highlights include plantation blinds, a Kohler toilet in the hallway bath, a spacious hall closet suitable for a home office nook, and a roof installed in 2025. Outside, enjoy fresh landscaping and a 24 x 24 detached two-car garage/workshop with electricity and water, offering excellent flexibility for projects, storage, or workspace. Residents also have access to an optional community pool membership, providing a convenient way to enjoy summer amenities. Thoughtfully refreshed and move-in ready, this home is prepared for its next chapter.
Additional Information
- Fireplace
- Yes
- Interior Features
- Attic Stairs Pulldown, Kitchen Island, Open Floorplan
- Floor Coverings
- Laminate, Other - See Remarks
- Equipment
- Dishwasher, Electric Range, Microwave
- Foundation
- Crawl Space
- Main Level Rooms
- Primary Bedroom, Bedroom(s), Bedroom(s), Living Room, Bathroom-Full, Bathroom-Full, Dining Area, Kitchen, Laundry
- Laundry Location
- Utility Room, Main Level
- Heating
- Heat Pump, Natural Gas
- Water
- County Water
- Sewer
- Septic Installed
- Exterior Construction
- Vinyl
- Roof
- Architectural Shingle
- Parking
- Attached Carport, Detached Garage
- Driveway
- Concrete, Paved
- Lot Description
- Level, Wooded
- Elementary School
- Pumpkin Center
- Middle School
- North Lincoln
- High School
- North Lincoln
- Total Property HLA
- 1505
- Master on Main Level
- Yes
Mortgage Calculator
“ Based on information submitted to the MLS GRID as of . All data is obtained from various sources and may not have been verified by broker or MLS GRID. Supplied Open House Information is subject to change without notice. All information should be independently reviewed and verified for accuracy. Some IDX listings have been excluded from this website. Properties may or may not be listed by the office/agent presenting the information © 2026 Canopy MLS as distributed by MLS GRID”

Last Updated: