1848 Giana Lane, Monroe, NC 28112
- $419,999
- 4
- BD
- 3
- BA
- 2,424
- SqFt




Listing courtesy of Call It Closed International Inc. richie.egnor2@gmail.com
- List Price
- $419,999
- MLS#
- 4338732
- Status
- ACTIVE
- Days on Market
- 186
- Property Type
- Residential
- Year Built
- 2024
- Price Change
- ▼ $5,000 1773297825
- Bedrooms
- 4
- Bathrooms
- 3
- Full Baths
- 2
- Half Baths
- 1
- Lot Size
- 6,011
- Lot Size Area
- 0.138
- Living Area
- 2,424
- Sq Ft Total
- 2424
- County
- Union
- Subdivision
- Cottage Green
- Special Conditions
- None
Property Description
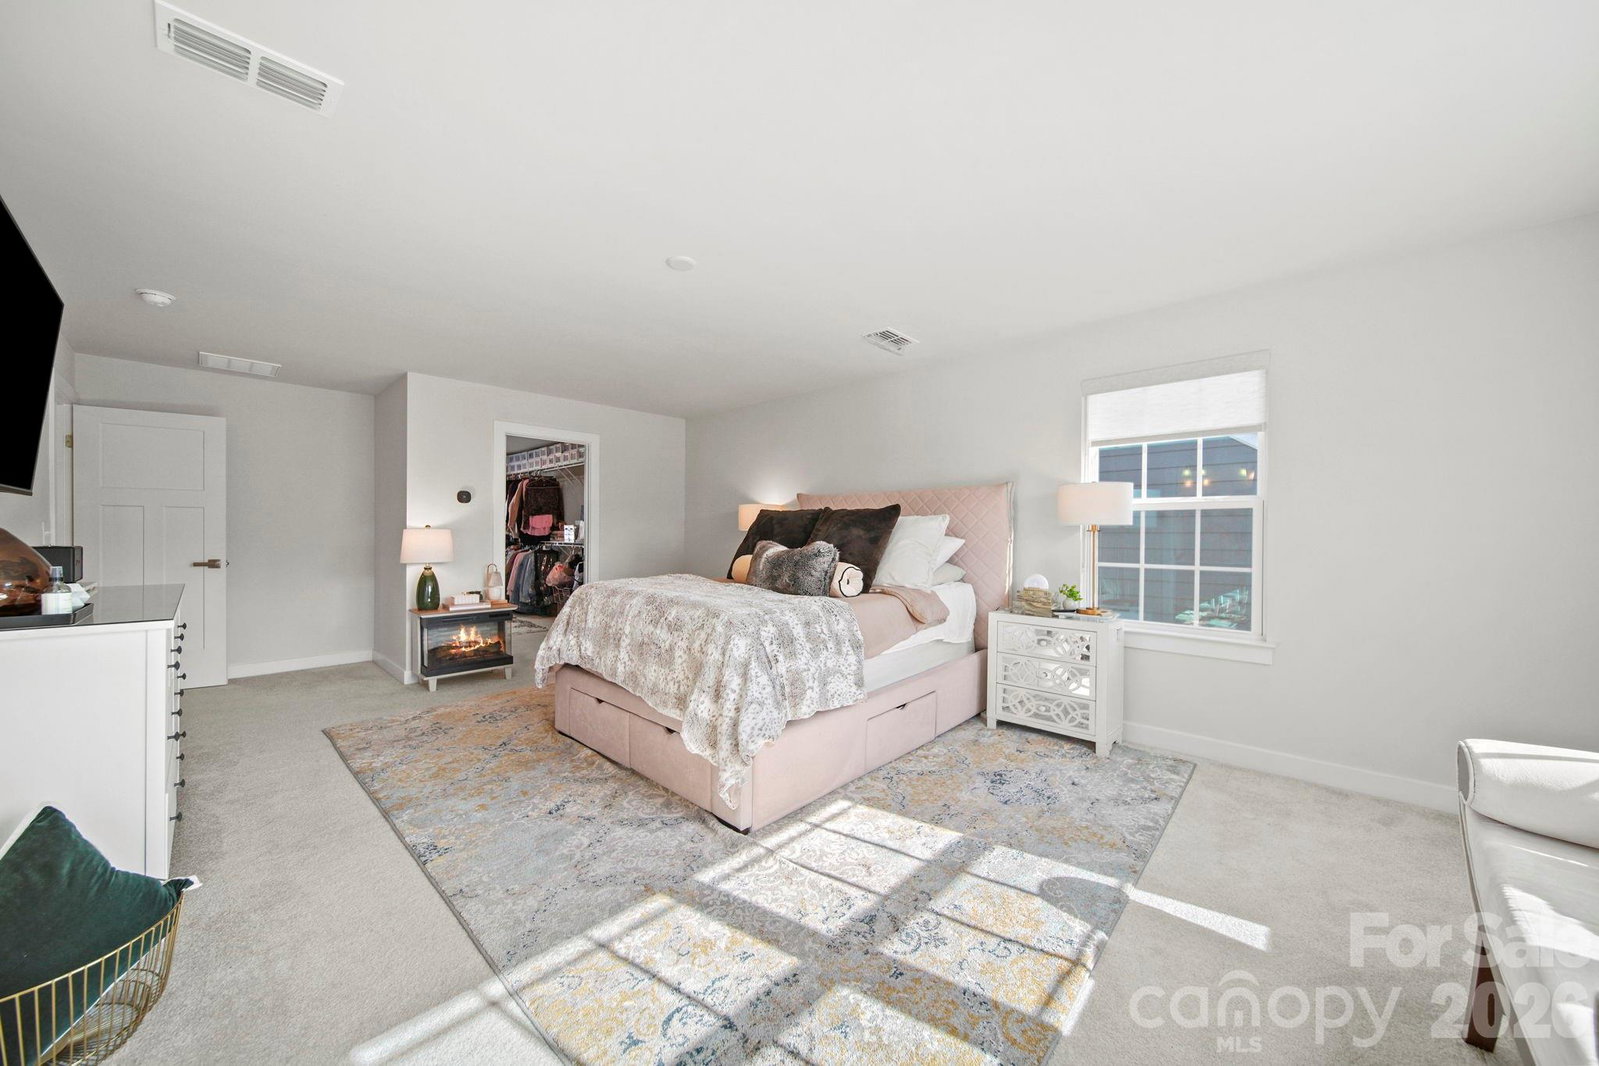
Welcome to your dream home in the highly sought-after Cottage Green community! This beautifully designed, nicer than new, 4-bedroom, 3-bath home offers the perfect blend of comfort, functionality, and modern living. The open, versatile floor plan is truly move-in ready and includes a dedicated home office or flex space, ideal for everyday living and entertaining. Luxury upgrades and pristine condition throughout showcase thoughtful design and quality craftsmanship. The gourmet kitchen is a chef’s delight, featuring high-end appliances, quartz countertops, an oversized island, and designer finishes, all overlooking a bright, open-concept living and dining area—perfect for hosting guests or enjoying cozy nights in. The spacious primary suite serves as a private retreat, complete with an upgraded spa-like tiled soaking tub, separate tiled shower, a double vanity, and abundant storage. Step outside to enjoy a large, flat backyard maintained by the HOA, offering low-maintenance outdoor living, plus an upgraded extended patio and a pergola equipped with an adjustable slatted roof designed to provide partial shade and weather protection ideal for gatherings, playtime, or relaxing. Conveniently located just minutes from the the charm of shopping, dining, and other amenities of downtown Monroe, this home delivers the perfect balance of convenience and community. Make this your home today!
Additional Information
- Hoa Fee
- $120
- Hoa Fee Paid
- Monthly
- Floor Coverings
- Carpet, Vinyl
- Equipment
- Dishwasher, Disposal, Electric Cooktop, Microwave, Tankless Water Heater
- Foundation
- Slab
- Main Level Rooms
- Kitchen, Dining Area, Living Room, Bathroom-Half, Office, Bedroom(s)
- Laundry Location
- Laundry Room, Upper Level
- Heating
- Forced Air, Natural Gas
- Water
- City
- Sewer
- Public Sewer
- Exterior Construction
- Hardboard Siding
- Parking
- Driveway, Attached Garage
- Driveway
- Concrete, Paved
- Elementary School
- Unspecified
- Middle School
- Unspecified
- High School
- Unspecified
- Total Property HLA
- 2424
Mortgage Calculator
“ Based on information submitted to the MLS GRID as of . All data is obtained from various sources and may not have been verified by broker or MLS GRID. Supplied Open House Information is subject to change without notice. All information should be independently reviewed and verified for accuracy. Some IDX listings have been excluded from this website. Properties may or may not be listed by the office/agent presenting the information © 2026 Canopy MLS as distributed by MLS GRID”

Last Updated: