3953 Picasso Court, Charlotte, NC 28205
- $299,000
- 2
- BD
- 2
- BA
- 1,005
- SqFt


Listing courtesy of Carlyle Properties. blaire@carlyleproperties.com
- List Price
- $299,000
- MLS#
- 4321079
- Status
- ACTIVE
- Days on Market
- 255
- Property Type
- Residential
- Year Built
- 2007
- Price Change
- ▼ $9,500 1776474885
- Bedrooms
- 2
- Bathrooms
- 2
- Full Baths
- 2
- Living Area
- 1,005
- Sq Ft Total
- 1005
- County
- Mecklenburg
- Subdivision
- The Renaissance
- Building Name
- The Renaissance
- Special Conditions
- None
Property Description
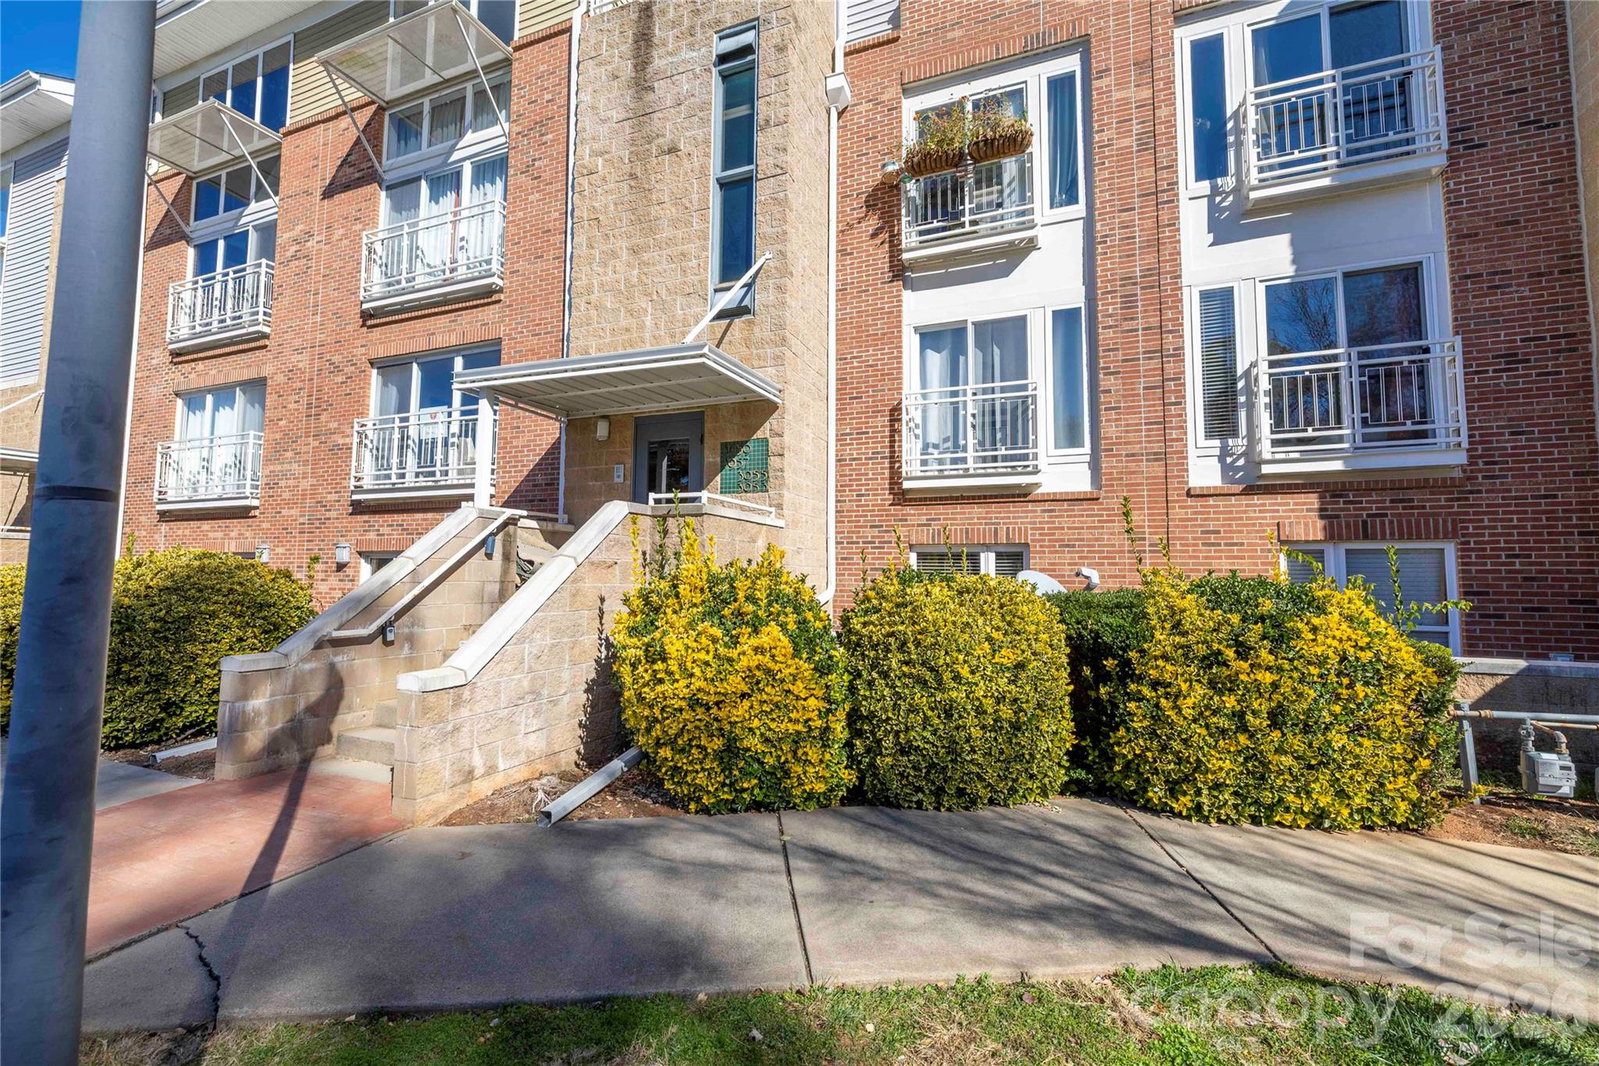
Investment opportunity! Condo has been leased beginning 9/1 for 12 months. Buyer would assume lease and collect cash flow immediately! Newly updated kitchen with granite countertops, stainless steel appliances, and new stainless kitchen sink and faucet! Nestled centrally within the community, with access to greenspace, community grills, and picnic tables just outside your door. Slide open your living room door to a Juliet balcony and enjoy a view of the pool that feels like your own private backyard pool – without the maintenance! This 2 bed/2 bath condo is quiet and peaceful both inside and out and flooded with natural sunlight throughout the day. Spacious bedrooms with an open floorplan living space make this condo feel like home! Conveniently located to shops, restaurants, bars, breweries, distilleries, entertainment and more in the exciting and eclectic NoDA area of Charlotte!
Additional Information
- Hoa Fee
- $207
- Hoa Fee Paid
- Monthly
- Community Features
- Outdoor Pool, Picnic Area, Street Lights, Other
- Interior Features
- Cable Prewire, Open Floorplan, Pantry
- Floor Coverings
- Carpet, Hardwood, Tile
- Equipment
- Dishwasher, Disposal, Dryer, Electric Oven, Electric Range, Electric Water Heater, Exhaust Fan, Exhaust Hood, Freezer, Microwave, Refrigerator, Refrigerator with Ice Maker, Self Cleaning Oven, Washer, Washer/Dryer
- Foundation
- Slab
- Main Level Rooms
- Kitchen, Living Room, Dining Area, Primary Bedroom, Bathroom-Full, Laundry
- Laundry Location
- Common Area, Main Level
- Heating
- Central
- Water
- City
- Sewer
- Public Sewer
- Exterior Construction
- Brick Partial, Vinyl
- Roof
- Architectural Shingle
- Parking
- Parking Space(s)
- Driveway
- Concrete, Paved
- Elementary School
- Unspecified
- Middle School
- Unspecified
- High School
- Unspecified
- Total Property HLA
- 1005
Mortgage Calculator
“ Based on information submitted to the MLS GRID as of . All data is obtained from various sources and may not have been verified by broker or MLS GRID. Supplied Open House Information is subject to change without notice. All information should be independently reviewed and verified for accuracy. Some IDX listings have been excluded from this website. Properties may or may not be listed by the office/agent presenting the information © 2026 Canopy MLS as distributed by MLS GRID”

Last Updated: