322 Valley Stream Road, Statesville, NC 28677
- $569,900
- 5
- BD
- 5
- BA
- 4,961
- SqFt




Listing courtesy of Tarheel Realty II. 704-902-8432
- List Price
- $569,900
- MLS#
- 4321072
- Status
- ACTIVE UNDER CONTRACT
- Days on Market
- 249
- Property Type
- Residential
- Year Built
- 1961
- Price Change
- ▼ $30,000 1780124304
- Bedrooms
- 5
- Bathrooms
- 5
- Full Baths
- 3
- Half Baths
- 2
- Lot Size
- 52,272
- Lot Size Area
- 1.2
- Living Area
- 4,961
- Sq Ft Total
- 4961
- County
- Iredell
- Subdivision
- Valley Stream
- Special Conditions
- None
Property Description
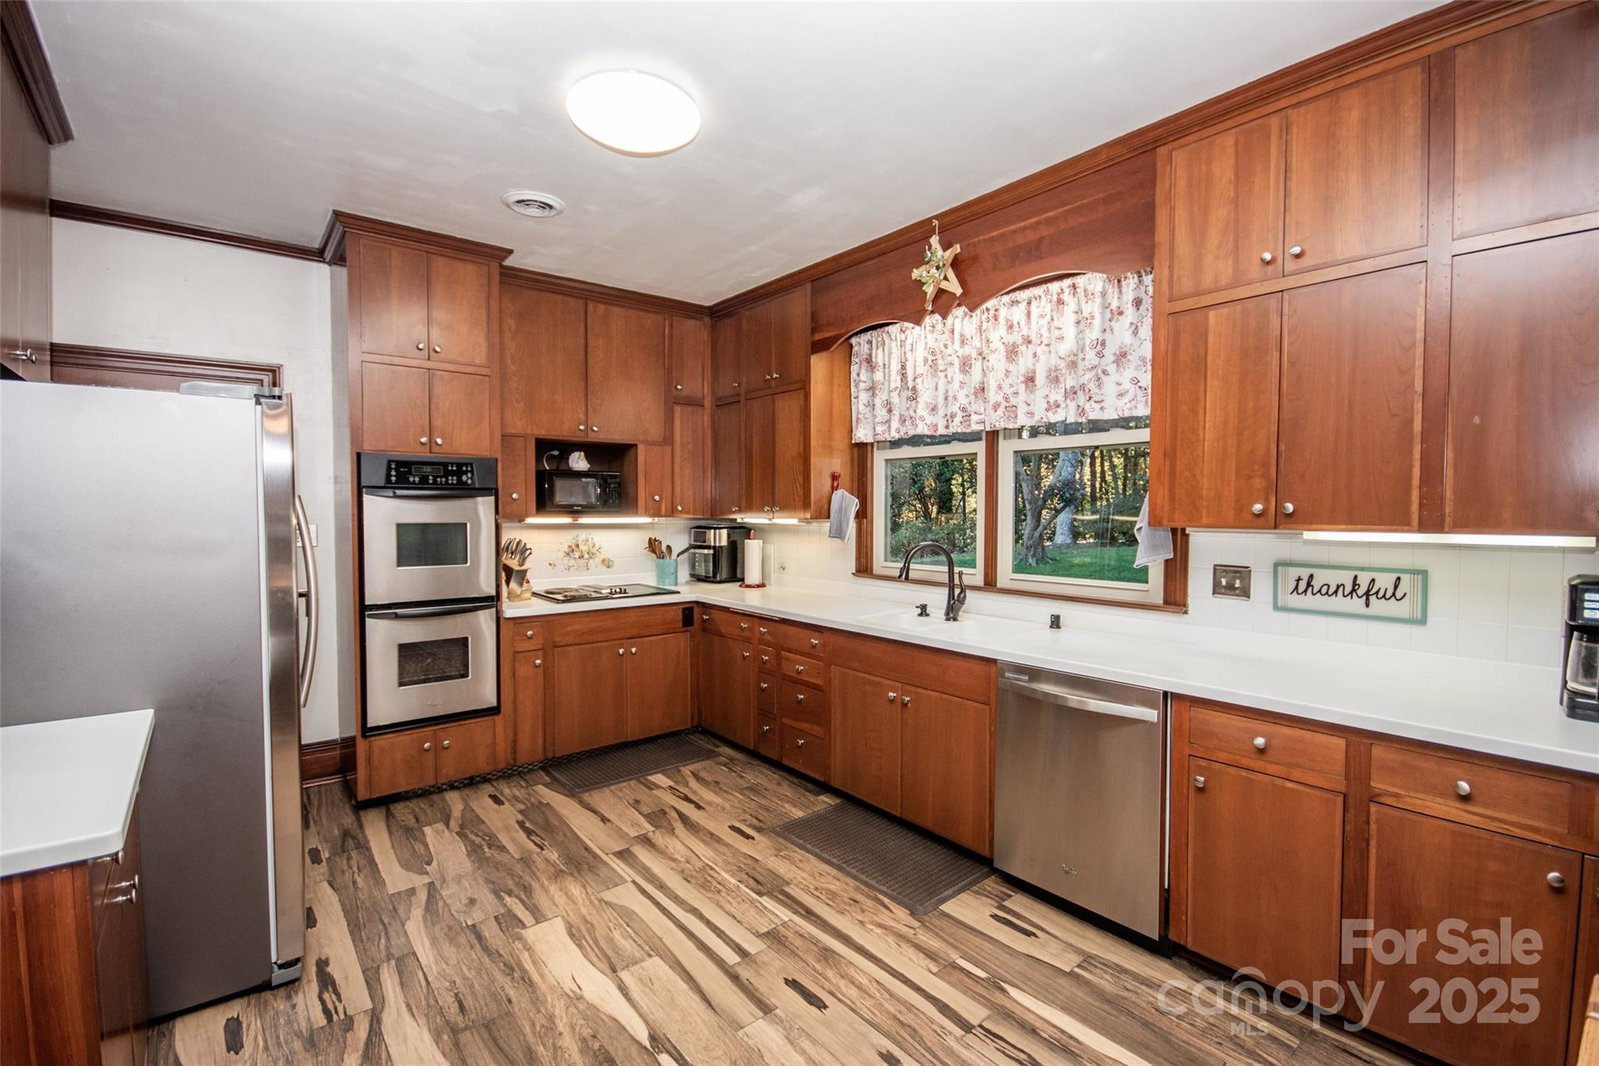
Welcome to this beautifully maintained 5-bedroom home situated on over an acre in the highly desirable Valley Stream neighborhood. Home is priced under appraisal value, which means INSTANT equity for the new owners! From the moment you arrive, the exceptional pride of ownership is evident. Meticulous landscaping frames the property, offering both beauty and privacy. Inside, you’ll find gleaming parquet floors, a cozy den featuring cherry wood walls and beautiful built-ins, large bedrooms, along with a spacious basement ideal for recreation or relaxation, complete with a pool table and foosball table that convey with the home. The expansive grounds provide plenty of spaces for outdoor enjoyment -- from the brick patio to the private putting green, perfect for casual practice or entertaining guests. The large lot also offers ample parking, making it convenient for gatherings or everyday use. With its generous indoor and outdoor space, serene setting, and stunning curb appeal, this property offers a rare blend of luxury and comfort. As an added bonus, the sellers are offering a one-year home warranty for extra peace of mind. Pre-listing home inspection was completed, and the report is available upon request. Don’t miss the opportunity to make this extraordinary home yours!
Additional Information
- Fireplace
- Yes
- Floor Coverings
- Carpet, Parquet, Tile, Vinyl
- Equipment
- Dishwasher, Double Oven, Electric Range, Refrigerator with Ice Maker, Washer/Dryer
- Foundation
- Basement, Crawl Space
- Main Level Rooms
- Primary Bedroom, Bathroom-Full, Bathroom-Half, Dining Room, Living Room, Den, Laundry, Sunroom
- Laundry Location
- Mud Room, Main Level
- Heating
- Baseboard, Forced Air
- Water
- City
- Sewer
- Public Sewer
- Exterior Construction
- Brick Partial, Vinyl
- Roof
- Architectural Shingle
- Parking
- Driveway, Attached Garage
- Driveway
- Asphalt, Paved
- Lot Description
- Corner Lot
- Elementary School
- Unspecified
- Middle School
- Unspecified
- High School
- Unspecified
- Total Property HLA
- 4961
- Master on Main Level
- Yes
Mortgage Calculator
“ Based on information submitted to the MLS GRID as of . All data is obtained from various sources and may not have been verified by broker or MLS GRID. Supplied Open House Information is subject to change without notice. All information should be independently reviewed and verified for accuracy. Some IDX listings have been excluded from this website. Properties may or may not be listed by the office/agent presenting the information © 2026 Canopy MLS as distributed by MLS GRID”

Last Updated: