1239 Kent Downs Sw Avenue, Concord, NC 28027
- $399,000
- 4
- BD
- 3
- BA
- 2,037
- SqFt






Listing courtesy of Premier South. christyxsolomon@gmail.com
- List Price
- $399,000
- MLS#
- 4316095
- Status
- ACTIVE
- Days on Market
- 263
- Property Type
- Residential
- Year Built
- 2019
- Price Change
- ▼ $6,000 1783566190
- Bedrooms
- 4
- Bathrooms
- 3
- Full Baths
- 2
- Half Baths
- 1
- Lot Size
- 6,534
- Lot Size Area
- 0.15
- Living Area
- 2,037
- Sq Ft Total
- 2037
- County
- Cabarrus
- Subdivision
- Roberta Ridge
- Special Conditions
- None
Property Description
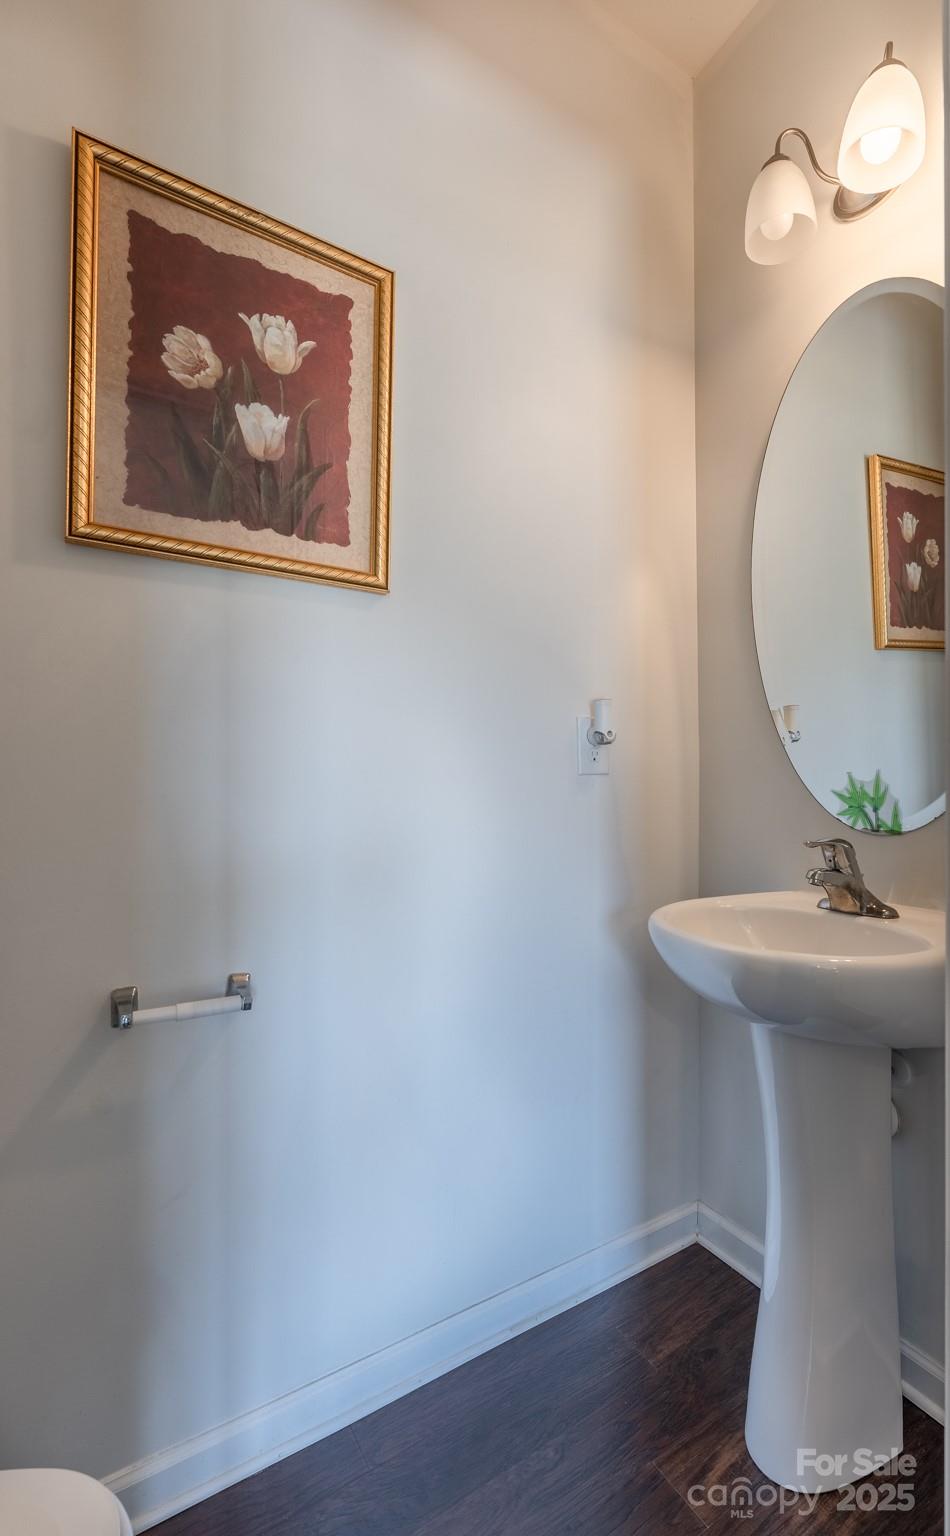
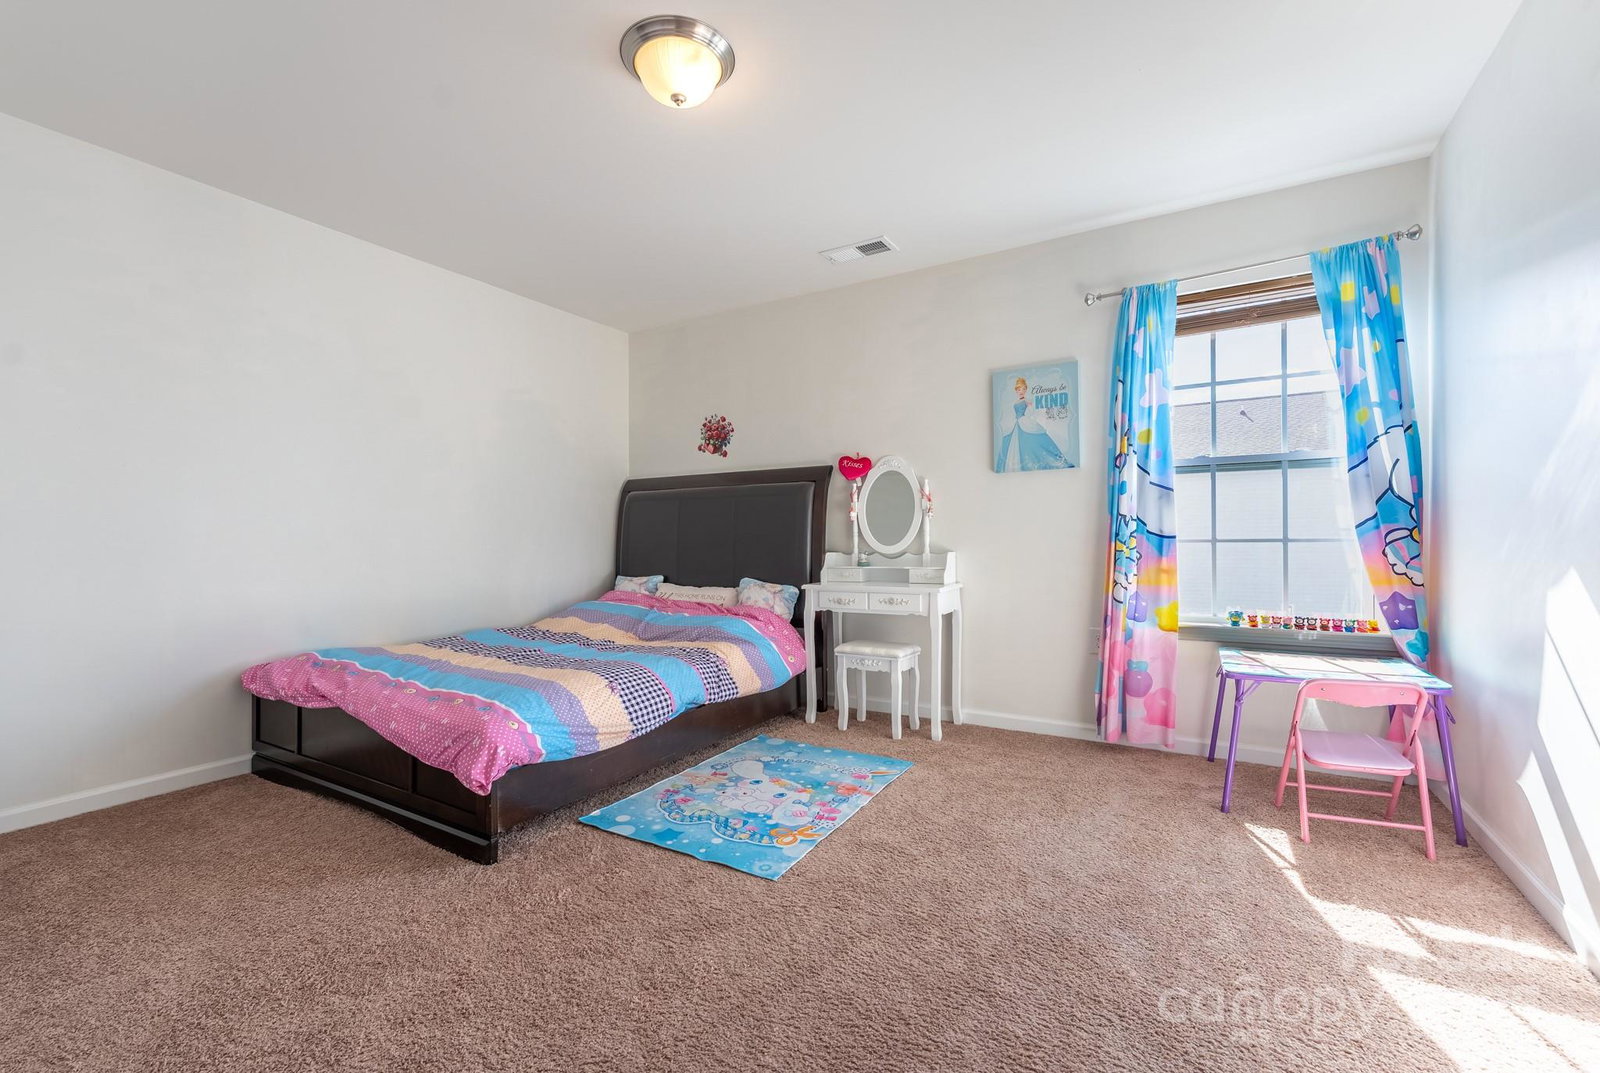
Please bring us an offer! Meticulously maintained and filled with natural light, this stunning 4-bedroom, 2.5-bath home in the popular Roberta Ridge community is the one you’ve been waiting for! Built in 2019, close to the neighborhood swimming pool, this home features an open floor plan with a smooth flow that blends modern elegance with everyday comfort. Step inside to a bright, airy living room where sunlight pours in and a cozy fireplace creates the perfect spot for gatherings or quiet relaxation. The spacious dining room and kitchen connect seamlessly to the living area and feature granite countertops, a large pantry, and plenty of cabinet space- ideal for cooking and entertaining. Upstairs, the primary suite offers a peaceful retreat with a high ceiling and generous layout. 3 additional bedrooms provide plenty of space for family, guests, or a home office. Step outside to your private oasis: a large, flat backyard that’s a rare find. This open space is perfect for play, gardening, or future projects and connects to a charming patio ideal for grilling or enjoying peaceful evenings. Enjoy community amenities, including a sparkling pool and playground. With a prime location near I-485, I-85, Concord Mills, and Charlotte Motor Speedway, this home offers both comfort and convenience. Don’t miss your chance to make this beautiful property your new home!
Additional Information
- Hoa Fee
- $187
- Hoa Fee Paid
- Quarterly
- Fireplace
- Yes
- Equipment
- Dishwasher, Disposal, Refrigerator
- Foundation
- Slab
- Main Level Rooms
- Bathroom-Half, Living Room, Kitchen, Dining Room, Breakfast
- Laundry Location
- Upper Level
- Heating
- Central, Forced Air
- Water
- City
- Sewer
- Public Sewer
- Exterior Construction
- Stone Veneer, Vinyl
- Parking
- Driveway, Attached Garage
- Driveway
- Concrete
- Elementary School
- Wolf Meadow
- Middle School
- J.N. Fries
- High School
- West Cabarrus
- Total Property HLA
- 2037
Mortgage Calculator
“ Based on information submitted to the MLS GRID as of . All data is obtained from various sources and may not have been verified by broker or MLS GRID. Supplied Open House Information is subject to change without notice. All information should be independently reviewed and verified for accuracy. Some IDX listings have been excluded from this website. Properties may or may not be listed by the office/agent presenting the information © 2026 Canopy MLS as distributed by MLS GRID”

Last Updated: