9004 Tynecastle Commons Court, Charlotte, NC 28226
- $1,270,000
- 3
- BD
- 4
- BA
- 2,451
- SqFt




Listing courtesy of Century 21 Echelon. rowantherealtor@gmail.com
- List Price
- $1,270,000
- MLS#
- 4312958
- Status
- ACTIVE
- Days on Market
- 283
- Property Type
- Residential
- Year Built
- 2022
- Price Change
- ▼ $20,000 1782376268
- Bedrooms
- 3
- Bathrooms
- 4
- Full Baths
- 3
- Half Baths
- 1
- Lot Size
- 3,049
- Lot Size Area
- 0.07
- Living Area
- 2,451
- Sq Ft Total
- 2451
- County
- Mecklenburg
- Subdivision
- Tynecastle
- Special Conditions
- None
Property Description
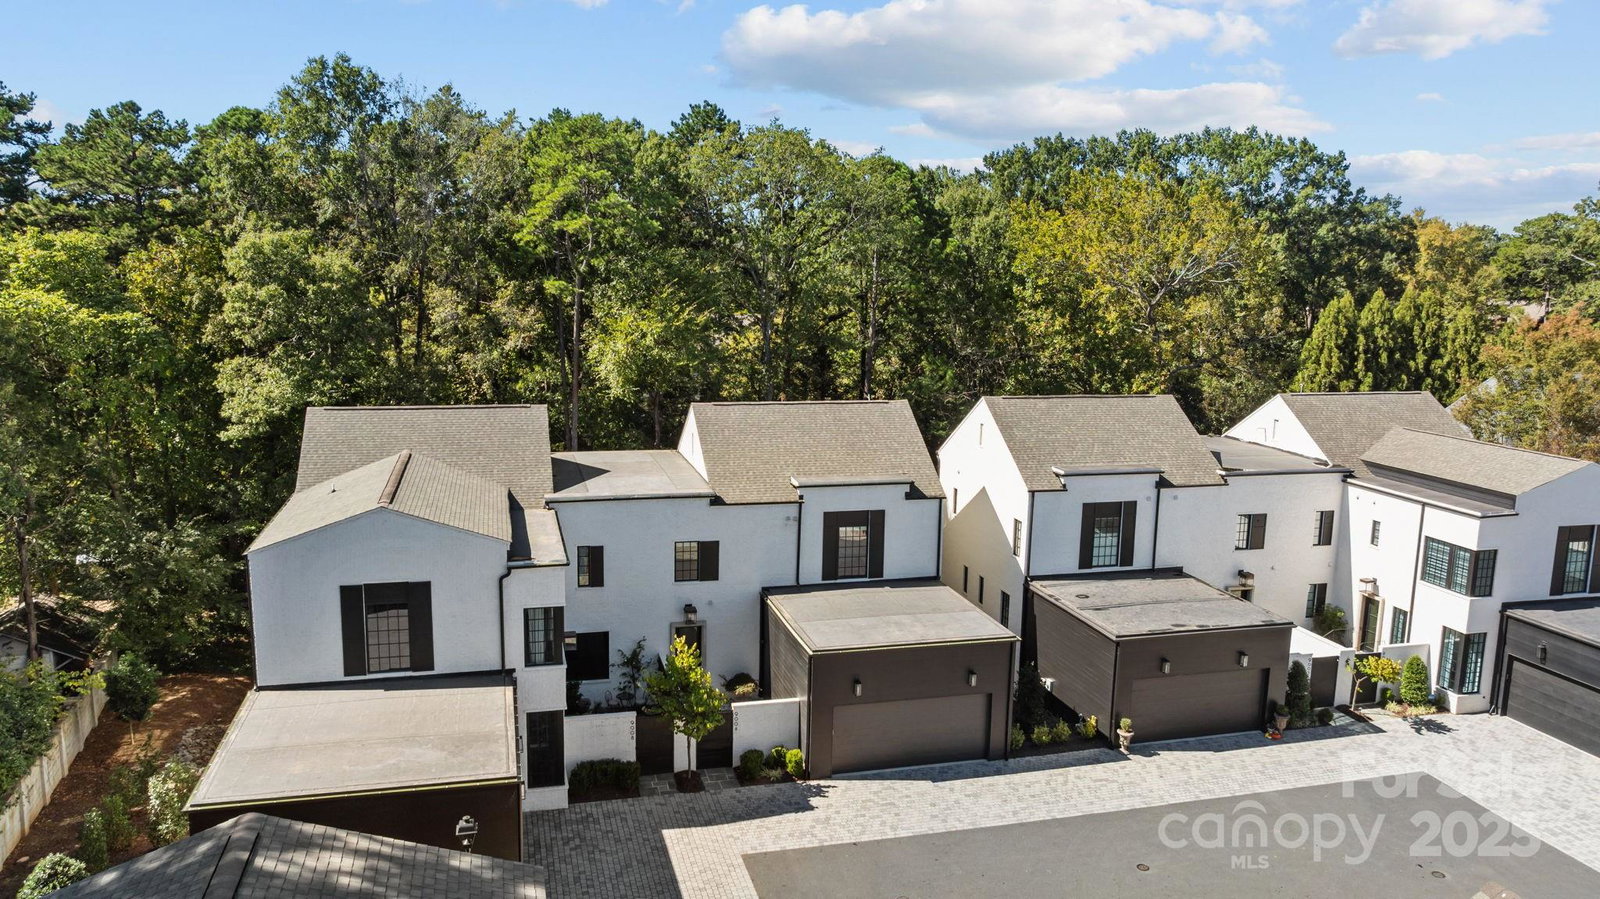
Welcome to this magical back of community end unit in Tynecastle Commons. This stunning home has everything you could want, high end appliances, floor the ceiling windows, upgraded countertops, and top tier neighborhood. Walk into your private garden to enter the home with a large glass door, opening to your foyer and hallway to an open floor plan that also feels like each space is its own. Step into your grand chefs kitchen which allows you to cook and bake anything your heart desires. Walking up the stairs, you will find a good size landing, perfect for a reading nook, then step into your spacious primary bedroom and beautifully done primary bathroom. Each bedroom has its own en suite to allow the most privacy no matter who is occupying them. Oversized windows allow you to look out to the private back yard space to create your own area without being disturbed. Come see this magnificent home and make it your own.
Additional Information
- Hoa Fee
- $500
- Hoa Fee Paid
- Monthly
- Community Features
- Street Lights
- Fireplace
- Yes
- Interior Features
- Attic Stairs Pulldown, Built-in Features, Drop Zone, Entrance Foyer, Kitchen Island, Open Floorplan, Pantry, Storage, Walk-In Closet(s)
- Floor Coverings
- Tile, Wood
- Equipment
- Dishwasher, Disposal, Dryer, Exhaust Hood, Gas Oven, Gas Range, Gas Water Heater, Microwave, Oven, Refrigerator, Washer
- Foundation
- Crawl Space
- Main Level Rooms
- Kitchen, Bathroom-Half, Living Room, Dining Area, Flex Space, Laundry, Office, Laundry, Utility Room
- Laundry Location
- Laundry Room
- Heating
- Natural Gas
- Water
- City
- Sewer
- Public Sewer
- Exterior Features
- Lawn Maintenance, Other - See Remarks
- Exterior Construction
- Brick Full, Hardboard Siding
- Roof
- Architectural Shingle
- Parking
- Attached Garage
- Driveway
- Asphalt, Brick, Paved
- Lot Description
- End Unit, Private, Wooded
- Elementary School
- Sharon
- Middle School
- Carmel
- High School
- South Mecklenburg
- Total Property HLA
- 2451
Mortgage Calculator
“ Based on information submitted to the MLS GRID as of . All data is obtained from various sources and may not have been verified by broker or MLS GRID. Supplied Open House Information is subject to change without notice. All information should be independently reviewed and verified for accuracy. Some IDX listings have been excluded from this website. Properties may or may not be listed by the office/agent presenting the information © 2026 Canopy MLS as distributed by MLS GRID”

Last Updated: