2715 Shandon Road, Rock Hill, SC 29730
- $523,900
- 4
- BD
- 4
- BA
- 2,374
- SqFt




Listing courtesy of Fathom Realty NC LLC. IdealRealtySC@gmail.com
- List Price
- $523,900
- MLS#
- 4297172
- Status
- ACTIVE
- Days on Market
- 330
- Property Type
- Residential
- Distressed Property
- Yes
- Year Built
- 1990
- Price Change
- ▼ $1,000 1781899319
- Bedrooms
- 4
- Bathrooms
- 4
- Full Baths
- 3
- Half Baths
- 1
- Lot Size
- 69,260
- Lot Size Area
- 1.5899999999999999
- Living Area
- 2,374
- Sq Ft Total
- 2374
- County
- York
- Subdivision
- Spring Valley
- Special Conditions
- Estate
Property Description
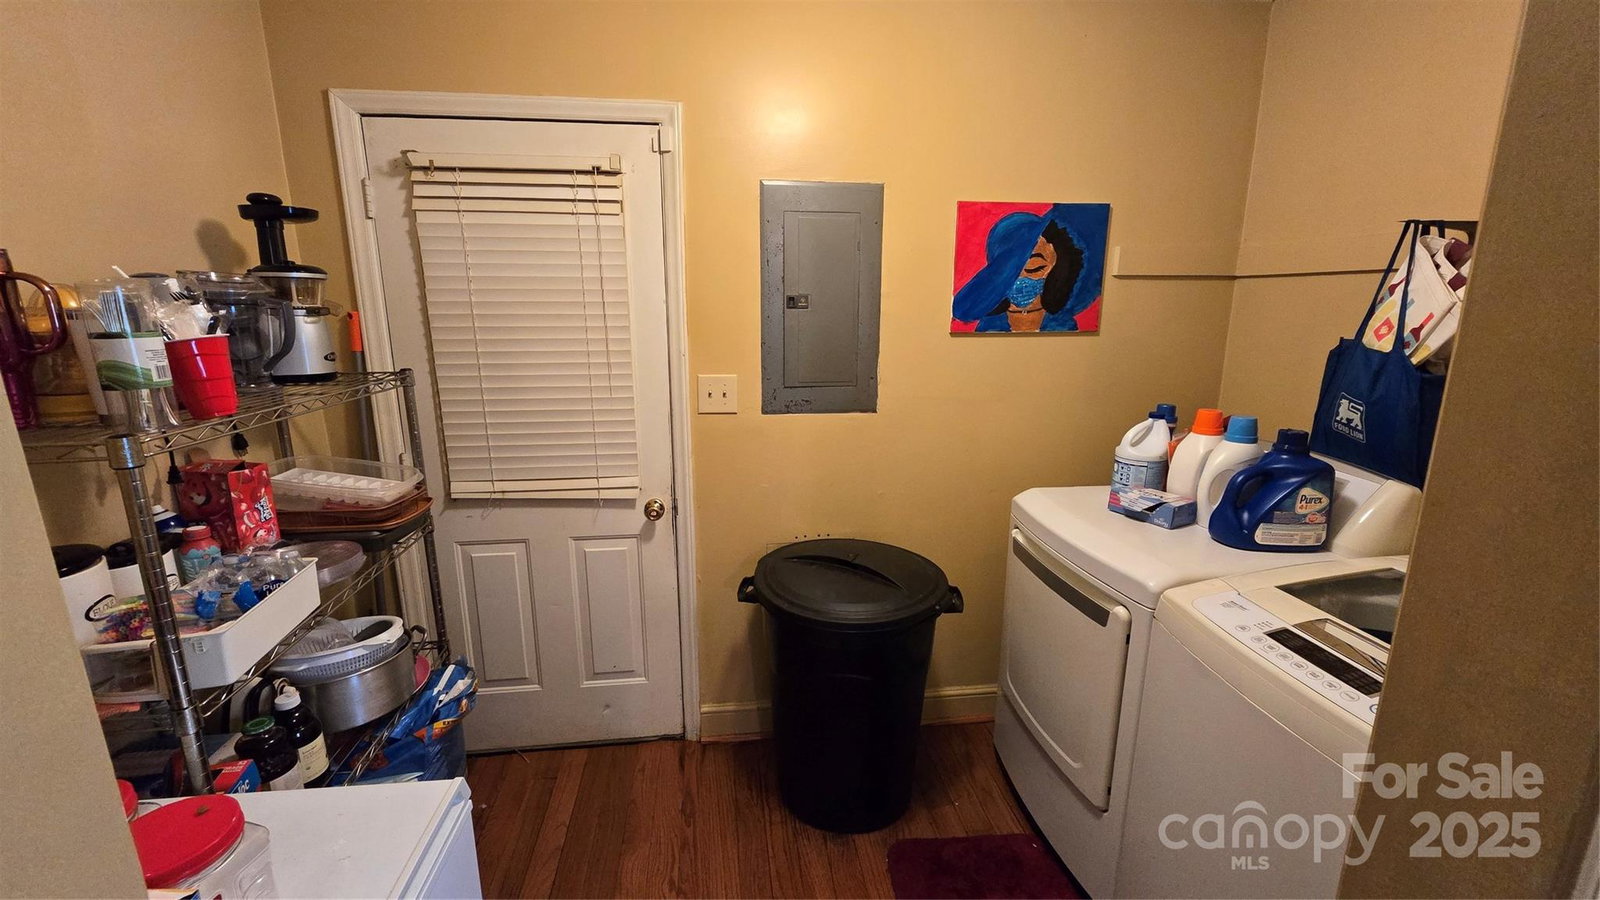
OPEN HOUSE THIS SUNDAY MAY 17th 1pm-4pm Come stop by and check out this wonderful property. This unique home boasts two separate primary suites, each with its own private en-suite bathroom, one located on each of the home's two levels. The upstairs primary suite offers a private covered porch, while the home's most recent upgrade in 2022 adding a stunning new primary suite on the main level with a walk-in shower and a luxurious jetted tub. Situated on a desirable corner lot with over 1.5 acres, this property is the perfect canvas for a growing family. With plenty of room to spread out in 4-bedroom, 3.5-bathroom home, with large family room, laundry, dinning area, and attached 2-car garage with large driveway. With strong bones and no HOA, this is an incredible opportunity to breathe new life into a home in a peaceful neighborhood that is experiencing renewed vibrancy. Sitting less then a 10 minute drive from Rock Hill Galleria Mall and Interstate 77. Outdoor living is a highlight, from the extended back deck perfect for entertaining to the welcoming covered porch at the front of the house. Don't miss the chance to own a piece of prime real estate with endless potential.
Additional Information
- Fireplace
- Yes
- Equipment
- Dishwasher, Dryer, Dual Flush Toilets, Electric Cooktop, Electric Oven, ENERGY STAR Qualified Refrigerator
- Foundation
- Crawl Space
- Main Level Rooms
- Primary Bedroom, Bathroom-Half, Bathroom-Full, Kitchen, Living Room, Dining Room, Laundry
- Laundry Location
- Mud Room
- Heating
- Central
- Water
- Well
- Sewer
- Septic Installed
- Exterior Construction
- Vinyl
- Parking
- Driveway, Garage Faces Front
- Driveway
- Concrete, Paved
- Lot Description
- Corner Lot
- Elementary School
- Lesslie
- Middle School
- Castle Heights
- High School
- Rock Hill
- Total Property HLA
- 2374
- Master on Main Level
- Yes
Mortgage Calculator
“ Based on information submitted to the MLS GRID as of . All data is obtained from various sources and may not have been verified by broker or MLS GRID. Supplied Open House Information is subject to change without notice. All information should be independently reviewed and verified for accuracy. Some IDX listings have been excluded from this website. Properties may or may not be listed by the office/agent presenting the information © 2026 Canopy MLS as distributed by MLS GRID”

Last Updated: