234 Skycliff Drive, Asheville, NC 28804
- $11,900,000
- 4
- BD
- 6
- BA
- 12,046
- SqFt




Listing courtesy of Ivester Jackson Blackstream. Debra@ivesterjackson.com
- List Price
- $11,900,000
- MLS#
- 4280892
- Status
- ACTIVE
- Days on Market
- 379
- Property Type
- Residential
- Architectural Style
- European
- Year Built
- 2002
- Price Change
- ▼ $600,000 1775614186
- Bedrooms
- 4
- Bathrooms
- 6
- Full Baths
- 4
- Half Baths
- 2
- Lot Size
- 87,120
- Lot Size Area
- 2
- Living Area
- 12,046
- Sq Ft Total
- 12046
- County
- Buncombe
- Subdivision
- Wildcat Cliffs
- Special Conditions
- None
Property Description
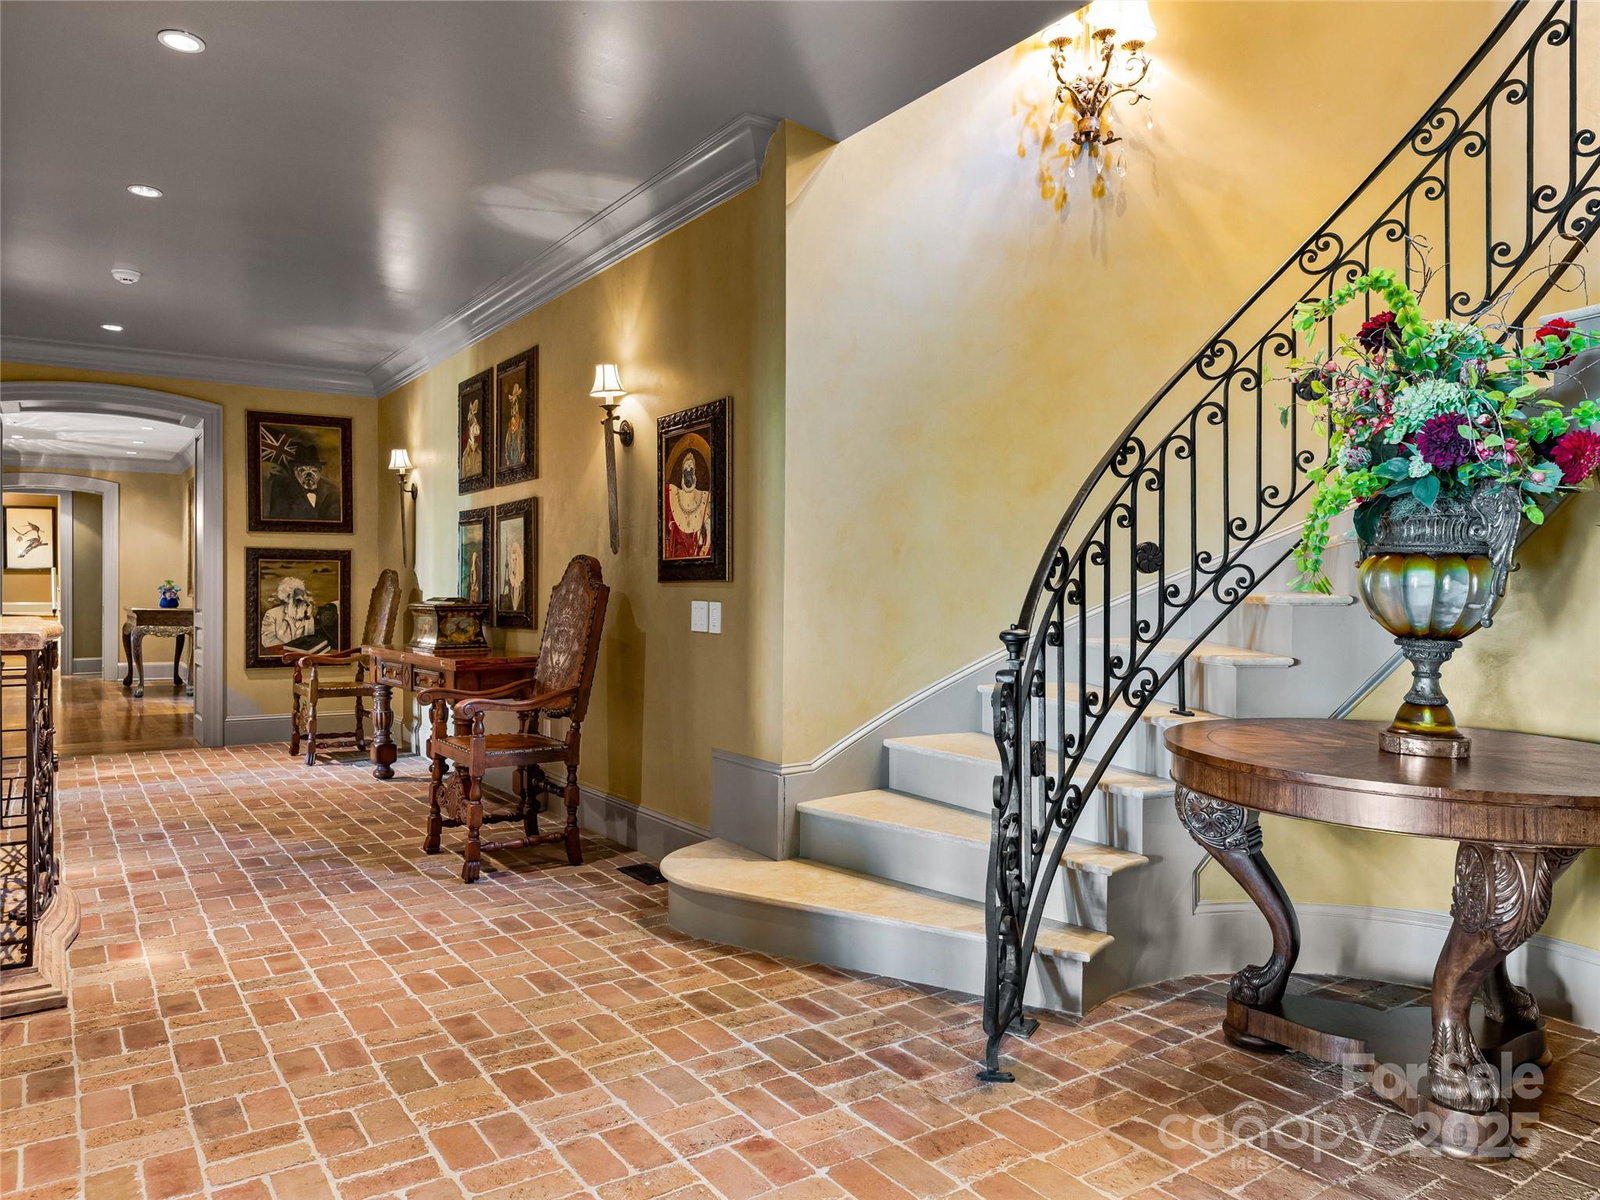
Now in Direct Negotiations. Offered in co-op. with Platinum Luxury Auctions. Inquire for details. This luxurious European-inspired home has breathtaking views of the Blue Ridge Mountains and is ideally located just miles from downtown Asheville. Meticulous craftsmanship and opulent finishes are showcased throughout, including Italian limestone fireplaces, custom ironwork, and a striking Verdi Fire granite kitchen island. Elegant flooring of quarter-sawn oak, marble, and Jerusalem limestone enhances the home's sophisticated ambiance. Designed for both comfort and grandeur, the home offers seamless spaces for private relaxation and lavish entertaining. The primary suite features a private balcony with panoramic mountain views, while the en-suite bathroom exudes elegance with marble floors and intricate medallion accents. A private grotto with a poured gunite hot tub and cascading waterfall creates a serene, spa-like retreat. Wine connoisseurs will appreciate the climate-controlled wine cellar, and film lovers can indulge in the custom home theater with luxurious leather seating.
Additional Information
- Hoa Fee
- $2,759
- Hoa Fee Paid
- Annually
- Community Features
- Gated
- Fireplace
- Yes
- Floor Coverings
- Brick, Carpet, Marble, Tile, Wood
- Equipment
- Bar Fridge, Convection Oven, Dishwasher, Disposal, Double Oven, Gas Cooktop, Wine Refrigerator
- Foundation
- Basement, Stone
- Main Level Rooms
- Great Room-Two Story, Dining Room, Kitchen, Breakfast, Billiard, Family Room, Laundry, Bathroom-Half
- Laundry Location
- Mud Room
- Heating
- Forced Air, Propane
- Water
- City, Other - See Remarks
- Sewer
- Septic Installed
- Exterior Features
- In-Ground Irrigation
- Exterior Construction
- Hard Stucco, Stone
- Roof
- Other - See Remarks
- Parking
- Attached Garage, Detached Garage
- Driveway
- Cobblestone, Concrete, Paved
- Elementary School
- Unspecified
- Middle School
- Asheville
- High School
- Asheville
- Zoning
- BDM
- Total Property HLA
- 12046
Mortgage Calculator
“ Based on information submitted to the MLS GRID as of . All data is obtained from various sources and may not have been verified by broker or MLS GRID. Supplied Open House Information is subject to change without notice. All information should be independently reviewed and verified for accuracy. Some IDX listings have been excluded from this website. Properties may or may not be listed by the office/agent presenting the information © 2026 Canopy MLS as distributed by MLS GRID”

Last Updated: