2910 Eagles Nest Trail, Banner Elk, NC 28604
- $9,000,000
- 8
- BD
- 9
- BA
- 6,209
- SqFt






Listing courtesy of Keller Williams High Country. dawnmay@kw.com
- List Price
- $9,000,000
- MLS#
- 4277103
- Status
- ACTIVE
- Days on Market
- 383
- Property Type
- Residential
- Year Built
- 2006
- Price Change
- ▼ $900,000 1779734513
- Bedrooms
- 8
- Bathrooms
- 9
- Full Baths
- 8
- Half Baths
- 1
- Lot Size
- 132,858
- Lot Size Area
- 3.05
- Living Area
- 6,209
- Sq Ft Total
- 6209
- County
- Avery
- Subdivision
- The Lodges At Eagles Nest
- Special Conditions
- None
Property Description
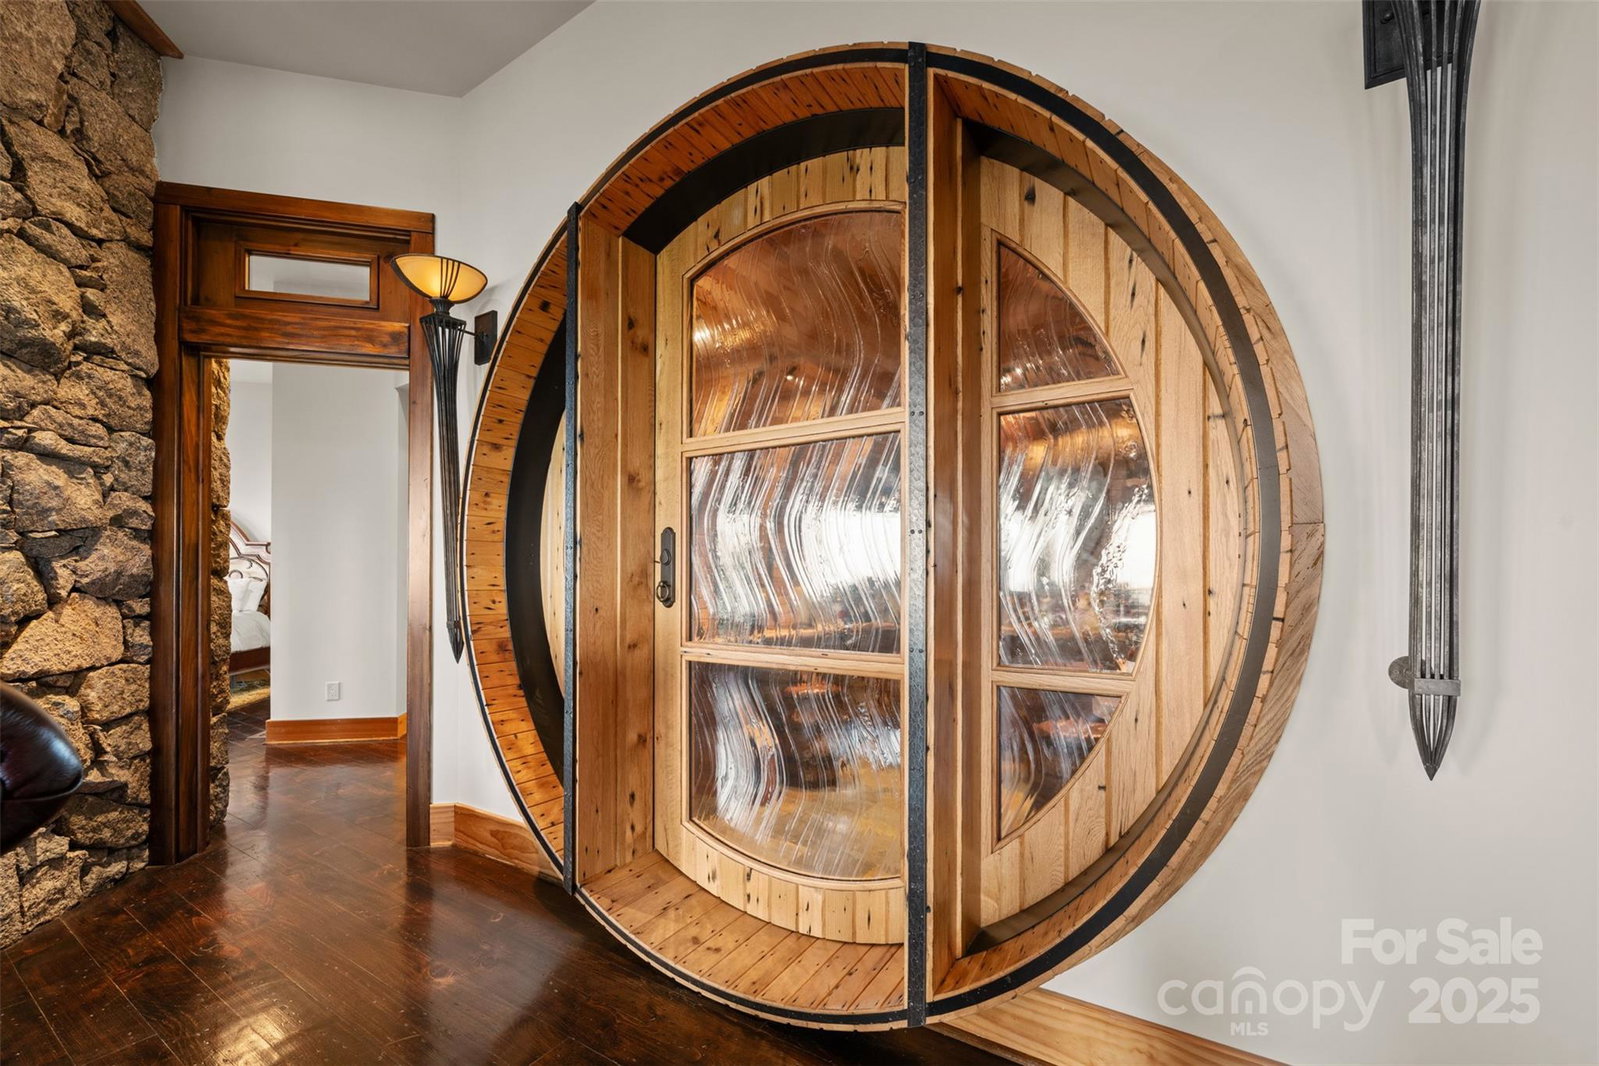
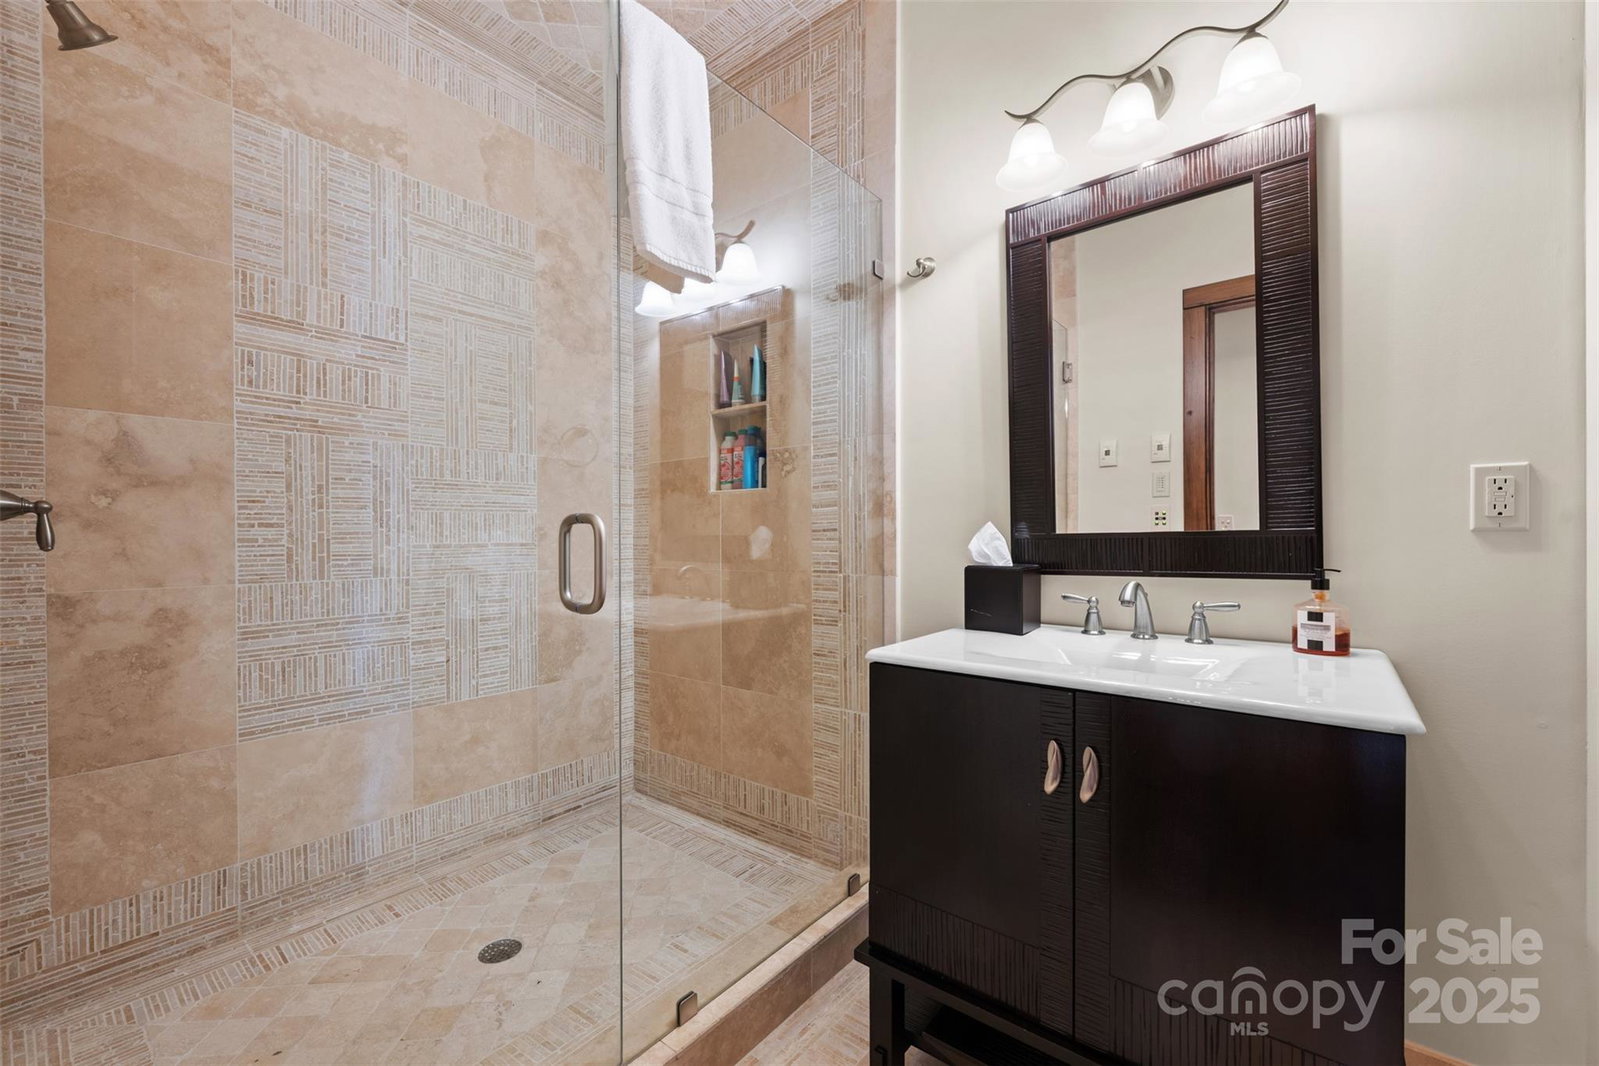
Perched on a pristine ridge with endless views of the Blue Ridge Mountains, this remarkable timber frame estate blends mountain elegance with timeless craftsmanship. From the moment you arrive, you're welcomed by hand-hewn beams, soaring ceilings, and panoramic vistas. A dramatic glass floor in the foyer offers a stunning view into the custom wine cellar below, setting the stage for the artistic details throughout. The great room features vaulted timber trusses and a striking Chihuly-style chandelier, while walls of glass invite the outdoors in. The primary suite offers a spa-like bath, walk-in closet, and private terrace access, perfect for soaking in the mountain views. In addition to the attached two-car garage, a detached garage includes a 2-bedroom, 2-bath guest apartment with full kitchen, living area, and private entrance—ideal for guests or upscale rental use. Whether hosting or enjoying peaceful mornings above the clouds, this property offers unmatched serenity and style.
Additional Information
- Hoa Fee
- $5,050
- Hoa Fee Paid
- Annually
- Community Features
- Clubhouse, Fitness Center, Game Court, Gated, Indoor Pool, Playground, Pond, Walking Trails
- Fireplace
- Yes
- Interior Features
- Breakfast Bar, Built-in Features, Cable Prewire, Elevator, Entrance Foyer, Hot Tub, Kitchen Island, Open Floorplan, Pantry, Storage, Walk-In Closet(s), Walk-In Pantry, Wet Bar
- Floor Coverings
- Carpet, Stone, Wood
- Equipment
- Bar Fridge, Convection Microwave, Convection Oven, Dishwasher, ENERGY STAR Qualified Washer, ENERGY STAR Qualified Dishwasher, ENERGY STAR Qualified Dryer, ENERGY STAR Qualified Freezer, ENERGY STAR Qualified Refrigerator, Exhaust Fan, Exhaust Hood, Filtration System, Gas Cooktop, Gas Water Heater, Ice Maker, Microwave, Washer/Dryer, Wine Refrigerator
- Foundation
- Basement, Crawl Space, Permanent
- Main Level Rooms
- Primary Bedroom, Bathroom-Half, Kitchen, Dining Room, Great Room, Laundry
- Laundry Location
- Electric Dryer Hookup, Inside, Laundry Room, Main Level, Washer Hookup
- Heating
- Forced Air, Propane, Zoned
- Water
- Well
- Sewer
- Septic Installed
- Exterior Features
- Fire Pit, Hot Tub
- Exterior Construction
- Block, Hard Stucco, Log, Wood
- Roof
- Metal
- Parking
- Electric Vehicle Charging Station(s), Attached Garage, Detached Garage, Garage Door Opener, Garage Faces Side, Garage Shop, Golf Cart Garage, Keypad Entry
- Driveway
- Cobblestone, Paved
- Lot Description
- Views
- Elementary School
- Freedom Trail
- Middle School
- Avery County
- High School
- Avery County
- Total Property HLA
- 6209
- Master on Main Level
- Yes
Mortgage Calculator
“ Based on information submitted to the MLS GRID as of . All data is obtained from various sources and may not have been verified by broker or MLS GRID. Supplied Open House Information is subject to change without notice. All information should be independently reviewed and verified for accuracy. Some IDX listings have been excluded from this website. Properties may or may not be listed by the office/agent presenting the information © 2026 Canopy MLS as distributed by MLS GRID”

Last Updated: