11044 Telegraph Nw Road, Concord, NC 28027
- $334,900
- 3
- BD
- 3
- BA
- 1,580
- SqFt






Listing courtesy of Keller Williams Unlimited. adarginsrealtor@gmail.com
- List Price
- $334,900
- MLS#
- 4238162
- Status
- ACTIVE
- Days on Market
- 485
- Property Type
- Residential
- Year Built
- 2018
- Price Change
- ▼ $5,090 1781895690
- Bedrooms
- 3
- Bathrooms
- 3
- Full Baths
- 2
- Half Baths
- 1
- Lot Size
- 1,742
- Lot Size Area
- 0.04
- Living Area
- 1,580
- Sq Ft Total
- 1580
- County
- Cabarrus
- Subdivision
- Edison Square
- Special Conditions
- None
Property Description
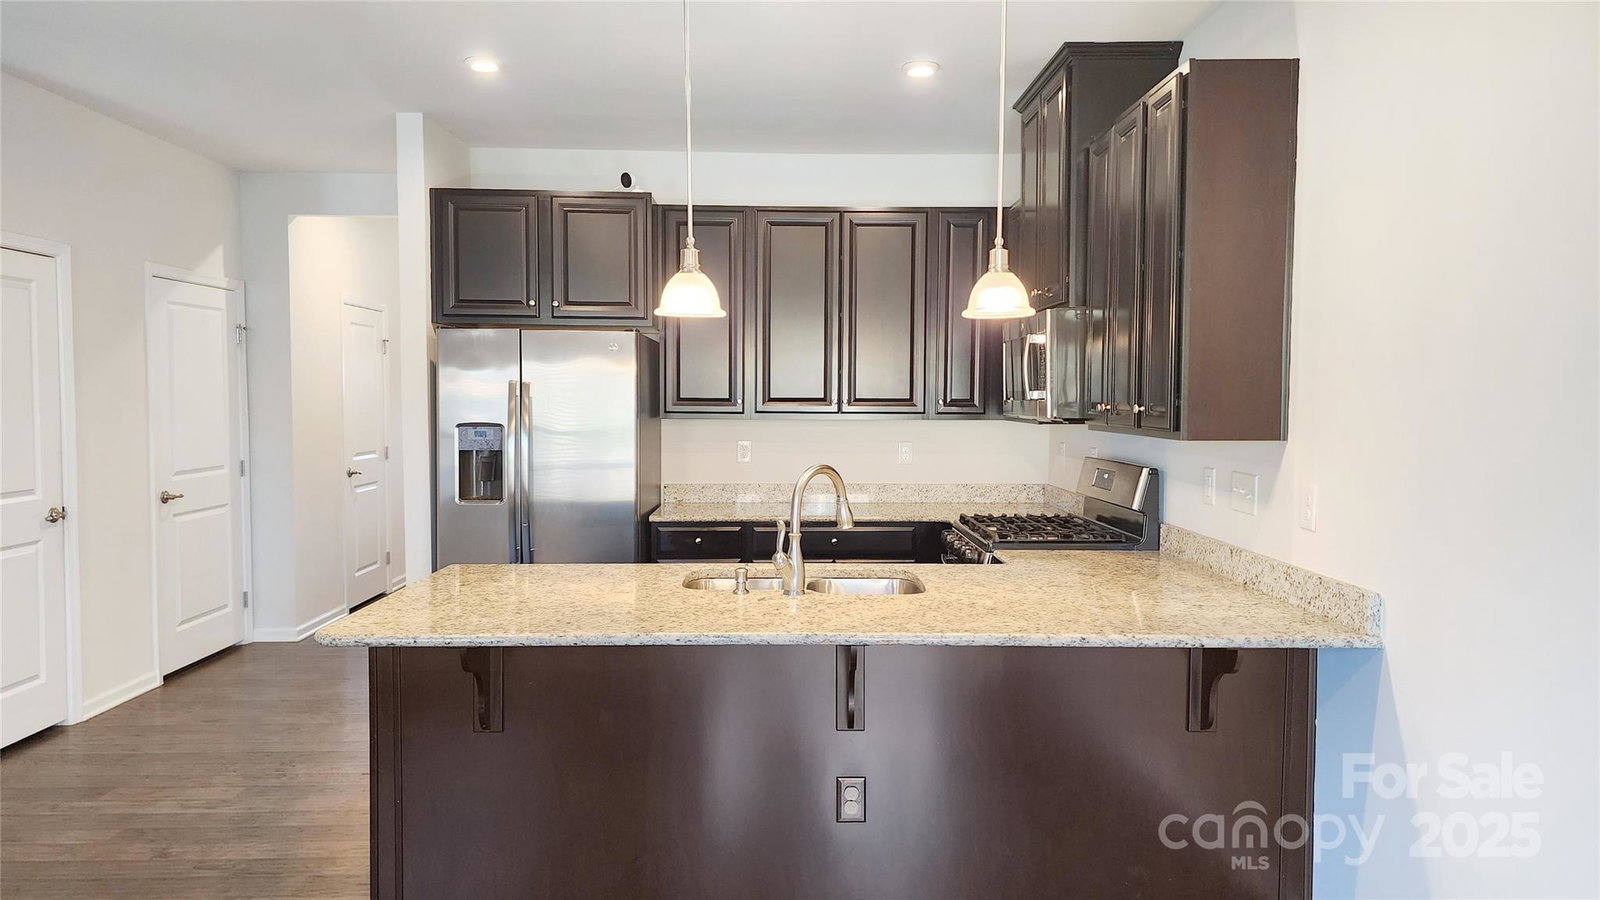
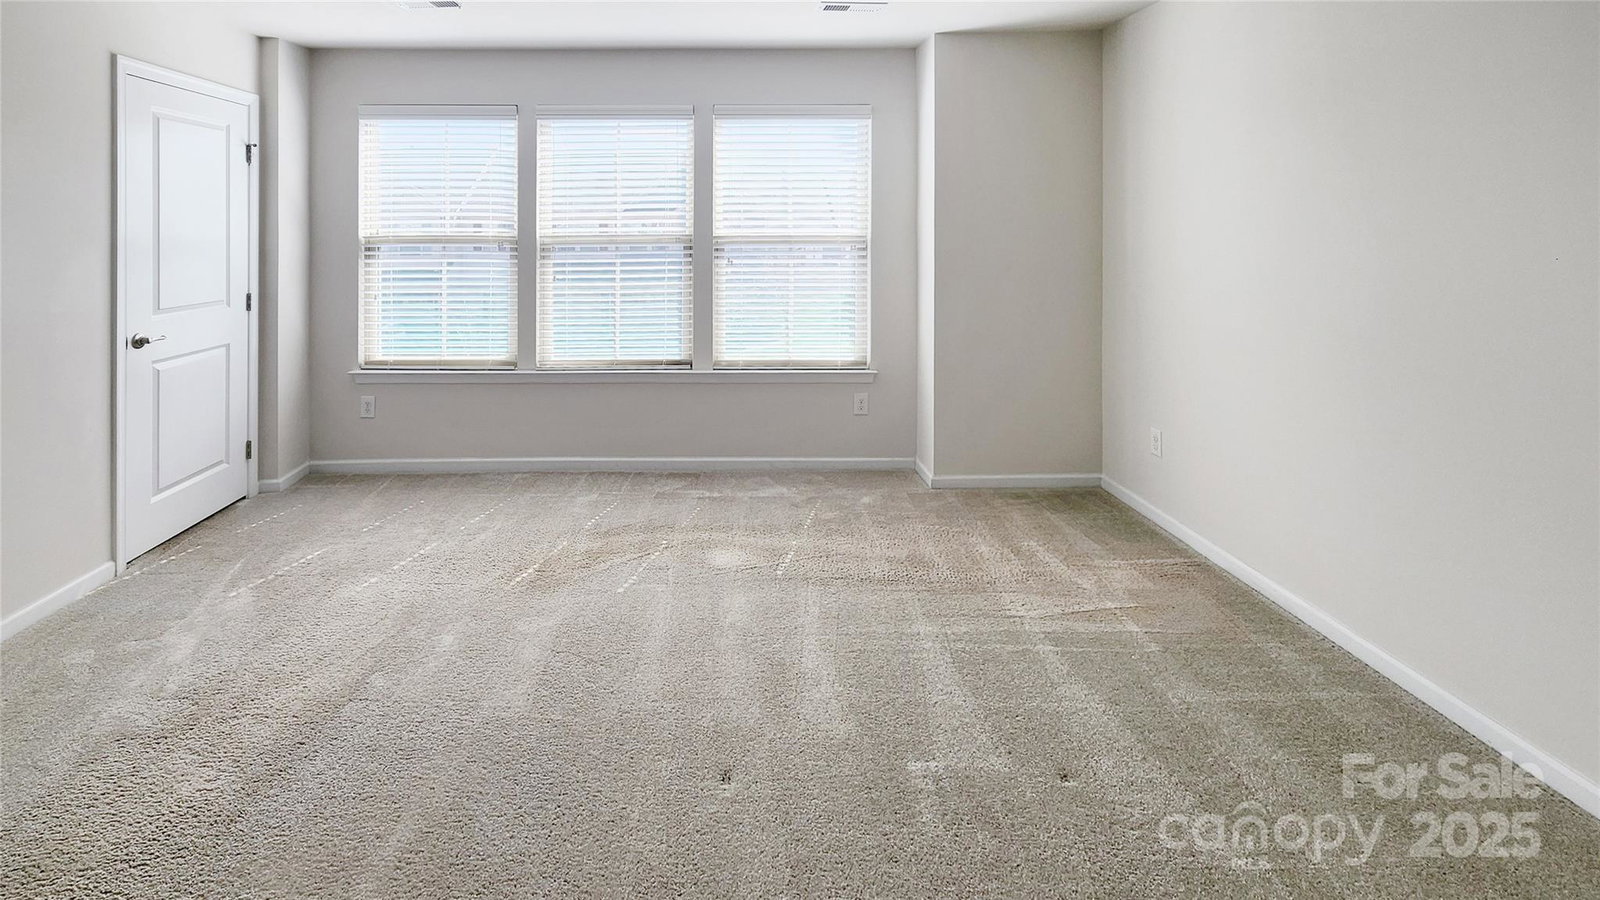
NO COUNTY TAXES!!! CABARRUS COUNTY SCHOOLS! This stunning, better-than-new townhome in Cabarrus County between TWO premiere golf courses (Skybrook and Highland Creek) is 100% move-in ready with NO city taxes! Featuring an inviting OPEN floorplan, this home is loaded with upgrades, including gleaming hardwood floors throughout the entire first floor and elegant hardwood stairs. The kitchen boasts 42” Cherry cabinets, granite countertops, stainless steel appliances, a NEW dishwasher, and a gas range. A tankless hot water heater ensures endless hot water, while wood blinds, recessed lighting, pendant lights, and ceiling fan prewires add style and comfort. The spacious Primary Owner’s suite impresses with a trey ceiling and TWO closets, while the luxurious primary bath offers an oversized tiled shower and granite countertop. Enjoy the convenience of a 1-car garage, and the added bonus of a refrigerator, washer, and dryer included with the sale. Don’t miss this incredible opportunity to own a beautifully upgraded home in a prime location!
Additional Information
- Hoa Fee
- $250
- Hoa Fee Paid
- Monthly
- Community Features
- Outdoor Pool, Sidewalks, Street Lights
- Interior Features
- Cable Prewire, Open Floorplan, Pantry, Split Bedroom, Walk-In Closet(s), Walk-In Pantry
- Floor Coverings
- Carpet, Tile, Vinyl, Wood
- Equipment
- Dishwasher, Disposal, Gas Cooktop, Gas Water Heater, Ice Maker, Microwave, Refrigerator with Ice Maker, Self Cleaning Oven, Tankless Water Heater, Washer/Dryer
- Foundation
- Slab
- Main Level Rooms
- Family Room, Kitchen, Dining Area, Bathroom-Half
- Laundry Location
- In Hall, Laundry Closet, Upper Level
- Heating
- Natural Gas
- Water
- City
- Sewer
- Public Sewer
- Exterior Construction
- Brick Partial, Vinyl
- Parking
- Driveway, Attached Garage, Garage Door Opener, Garage Faces Front, Parking Space(s)
- Driveway
- Concrete, Paved
- Elementary School
- Odell
- Middle School
- Harris Road
- High School
- Cox Mill
- Builder Name
- Ryan Homes
- Total Property HLA
- 1580
Mortgage Calculator
“ Based on information submitted to the MLS GRID as of . All data is obtained from various sources and may not have been verified by broker or MLS GRID. Supplied Open House Information is subject to change without notice. All information should be independently reviewed and verified for accuracy. Some IDX listings have been excluded from this website. Properties may or may not be listed by the office/agent presenting the information © 2026 Canopy MLS as distributed by MLS GRID”

Last Updated: